


$455,000
$464,900
2.1%For more information regarding the value of a property, please contact us for a free consultation.
1129 Drury LN Aurora, IL 60502
2 Beds
2 Baths
2,089 SqFt
Key Details
Sold Price $455,000
Property Type Single Family Home
Sub Type Detached Single
Listing Status Sold
Purchase Type For Sale
Square Footage 2,089 sqft
Price per Sqft $217
Subdivision Carillon At Stonegate
MLS Listing ID 12522288
Sold Date 01/23/26
Style Ranch
Bedrooms 2
Full Baths 2
HOA Fees $265/mo
Year Built 2012
Annual Tax Amount $9,820
Tax Year 2024
Lot Dimensions 54x131
Property Sub-Type Detached Single
Property Description
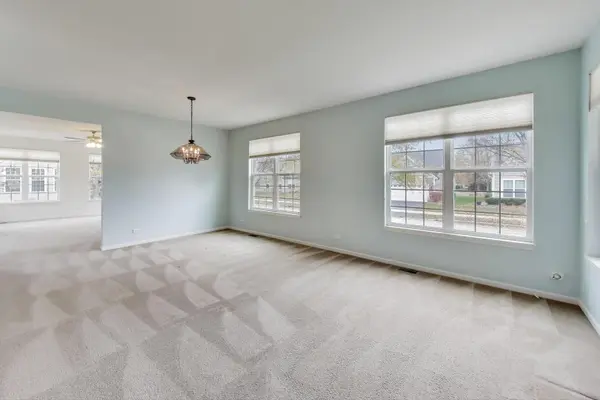
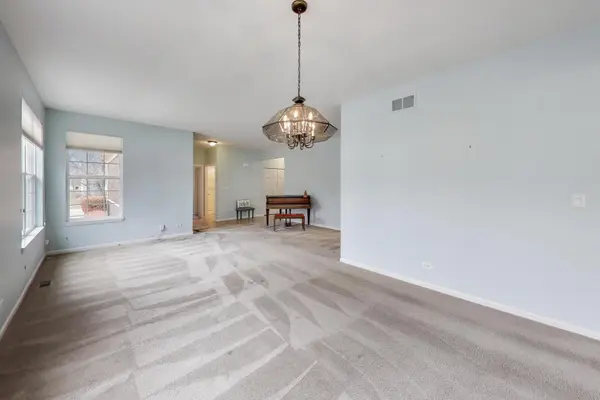
Amazing opportunity to live in a generous sized ranch style home in popular 55+ Active Adult Community of Carillon at Stonegate! This popular Greenbriar model home offers incredible living space & completely open concept living, while enjoying the conveniences of truly maintenance free lifestyle...landscaping, snow removal, clubhouse, pool, playgrounds, walking paths ALL included! Enter this home to find a large foyer and living room, with private dining room, gourmet kitchen, oversized eat-in area & family room, overlooking the outdoor patio. This home is complete with a private master suite, master bath & huge walk-in closet & additional closet space just outside the bedroom! Don't miss the secondary bedroom, with attached full bathroom, private den or office space & oversized laundry room. Additionally, a full basement awaits your finishing touches or offers endless storage options! Not only is this home embedded inside a private community, with endless activities... it is also minutes from additional shopping, restaurants & easy access to tollway.
Location
State IL
County Kane
Area Aurora / Eola
Body of Water Greenbrier
Rooms
Basement Unfinished, Crawl Space, Full
Interior
Heating Natural Gas
Cooling Central Air
Fireplace N
Appliance Range, Microwave, Dishwasher, Refrigerator, Washer, Dryer, Disposal
Exterior
Garage Spaces 2.0
Community Features Clubhouse, Park, Pool, Curbs, Sidewalks, Street Lights, Street Paved
Building
Building Description Vinyl Siding,Brick, No
Sewer Public Sewer
Water Public
Level or Stories 1 Story
Structure Type Vinyl Siding,Brick
New Construction false
Schools
School District 131 , 131, 131
Others
HOA Fee Include Insurance,Clubhouse,Pool,Exterior Maintenance,Lawn Care,Snow Removal
Ownership Fee Simple w/ HO Assn.
Special Listing Condition None
Read Less
Want to know what your home might be worth? Contact us for a FREE valuation!

Our team is ready to help you sell your home for the highest possible price ASAP

© 2026 Listings courtesy of MRED as distributed by MLS GRID. All Rights Reserved.
Bought with Carol Gavalick of @properties Christie's International Real Estate
NEARBY SCHOOLS & BUSINESSES

GET MORE INFORMATION