
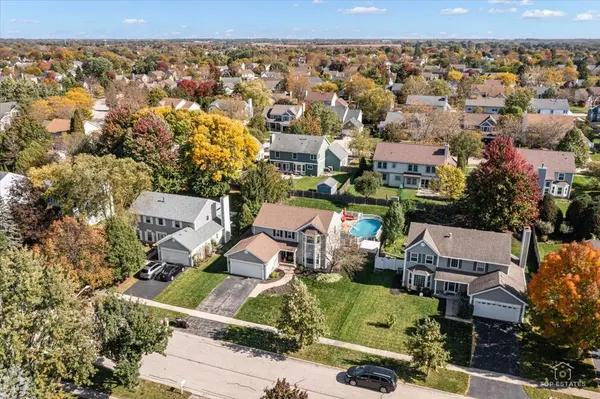

926 E Stone Creek CIR, Crystal Lake, IL 60014
See all 50 photos
926 E Stone Creek CIR, Crystal Lake, IL 60014
REQUEST A TOUR If you would like to see this home without being there in person, select the "Virtual Tour" option and your agent will contact you to discuss available opportunities.
In-PersonVirtual Tour
$ 424,900
Est. payment /mo
Save
New

926 E Stone Creek CIR Crystal Lake, IL 60014

4 Beds

2.5 Baths

2,024 SqFt


UPDATED:

Key Details

Property Type Single Family Home

Sub Type Detached Single

Listing Status Active

Purchase Type For Sale

Square Footage 2,024 sqft

Price per Sqft $209

Subdivision Hampton Hills

MLS Listing ID 12785305

Bedrooms 4

Full Baths 2

Half Baths 1

Year Built 1991

Annual Tax Amount $9,039

Tax Year 2025

Lot Size 10,018 Sqft

Lot Dimensions 10050

Property Sub-Type Detached Single

Property Description

Beautiful Eastwood model with 4 bedrooms, 2.1 baths, Hardwood floors. Laundry on 2nd level. Large updated kitchen with 42" cabinets, granite tile countertops, center island open to family room. Off the family room used as play room or 1st floor office or living room. 4 good size bedrooms up, master with walk in closet. Full finished basement with office. Fully fenced backyard with Trex deck and above ground pool and shed & play set. Ideal location! Just down the street from Ken Bird Park with tennis and basketball courts, a small picnic shelter, walking and biking paths and a playground. Plus nearby Woodscreek Park features a SPLASH PAD, large picnic shelter, walk and bike paths, fishing. Close to highly rated Woods Creek Elementary School and Randall Road shopping corridor, lively charming downtown area, schools, shopping, dining. Come see today!

Location

State IL

County Mchenry

Area Crystal Lake / Lakewood / Prairie Grove

Body of Water EASTWOOD

Rooms

Basement Finished, Full

Interior

Interior Features Walk-In Closet(s)

Heating Natural Gas

Cooling Central Air

Flooring Hardwood, Laminate

Equipment Ceiling Fan(s), Sump Pump, Backup Sump Pump;

Fireplace N

Appliance Range, Microwave, Dishwasher, Disposal, Humidifier

Laundry Upper Level

Exterior

Garage Spaces 2.0

Pool Above Ground

Community Features Park, Curbs, Sidewalks, Street Lights, Street Paved

Building

Dwelling Type Detached Single

Building Description Aluminum Siding, No

Sewer Public Sewer

Water Public

Level or Stories 2 Stories

Structure Type Aluminum Siding

New Construction false

Schools

Elementary Schools Woods Creek Elementary School

Middle Schools Lundahl Middle School

High Schools Crystal Lake South High School

School District 47 , 47, 155

Others

HOA Fee Include None

Ownership Fee Simple

Special Listing Condition None


Midwest Real Estate Data (MRED) IDX
Listed by Dawn Simmons of  RE/MAX Suburban 

NEARBY SCHOOLS & PROPERTIES

Jamie Roth

Jamie Roth

Broker License ID: 471.000868

+1(847) 219-6400

GET MORE INFORMATION

Name
Phone*
Message
Go tour this home

926 E Stone Creek CIR