
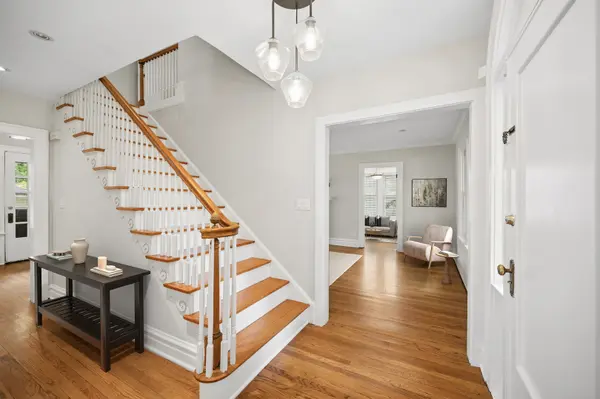

1540 Sheridan RD, Highland Park, IL 60035
See all 29 photos
1540 Sheridan RD, Highland Park, IL 60035
REQUEST A TOUR If you would like to see this home without being there in person, select the "Virtual Tour" option and your agent will contact you to discuss available opportunities.
In-PersonVirtual Tour
$ 725,000
Est. payment /mo
Save
New

1540 Sheridan RD Highland Park, IL 60035

4 Beds

3.5 Baths

2,120 SqFt


UPDATED:

Key Details

Property Type Single Family Home

Sub Type Detached Single

Listing Status Active

Purchase Type For Sale

Square Footage 2,120 sqft

Price per Sqft $341

MLS Listing ID 12779268

Style Colonial

Bedrooms 4

Full Baths 3

Half Baths 1

Year Built 1926

Annual Tax Amount $12,864

Tax Year 2025

Lot Size 4,639 Sqft

Lot Dimensions 50X69X65X21X116

Property Sub-Type Detached Single

Property Description

Beautiful brick center-entry Colonial offering four bedrooms, 3.1 baths, and a wonderful combination of classic charm and modern updates. The light-filled white kitchen features custom cabinetry, granite countertops, subway tile backsplash, stainless steel appliances, and a convenient breakfast bar, and opens seamlessly to the formal dining room. The spacious living room is highlighted by a wood-burning fireplace and French doors leading to a versatile office or sunroom. Hardwood floors extend throughout the main and second levels. Upstairs, the primary suite is joined by three additional bedrooms and a hall bath. The finished lower level provides even more living space with a large recreation/playroom featuring a gas fireplace, full bath, spacious laundry room with side-by-side washer and dryer, custom cubbies, and abundant storage with built-in shelving. Outside, enjoy a fully fenced backyard with two stone patio areas, perfect for relaxing or entertaining, plus a two-car detached garage. Ideally located just a short walk to the train, downtown Highland Park, walking and biking trails, and the lake.

Location

State IL

County Lake

Area Highland Park

Rooms

Basement Partially Finished, Partial

Interior

Interior Features Built-in Features, Walk-In Closet(s)

Heating Baseboard, Radiator(s)

Cooling Small Duct High Velocity

Flooring Hardwood

Fireplaces Number 2

Fireplaces Type Wood Burning, Gas Log, Gas Starter

Fireplace Y

Appliance Range, Microwave, Dishwasher, Refrigerator, Freezer, Washer, Dryer, Disposal, Stainless Steel Appliance(s)

Exterior

Garage Spaces 2.0

Community Features Curbs, Sidewalks, Street Lights, Street Paved

Roof Type Asphalt

Building

Dwelling Type Detached Single

Building Description Brick, No

Sewer Public Sewer

Water Lake Michigan

Level or Stories 2 Stories

Structure Type Brick

New Construction false

Schools

Elementary Schools Ravinia Elementary School

Middle Schools Edgewood Middle School

High Schools Highland Park High School

School District 112 , 112, 113

Others

HOA Fee Include None

Ownership Fee Simple

Special Listing Condition None


Midwest Real Estate Data (MRED) IDX
Listed by Susan Burklin of  @properties Christie's International Real Estate 

NEARBY SCHOOLS & PROPERTIES

Jamie Roth

Jamie Roth

Broker License ID: 471.000868

+1(847) 219-6400

GET MORE INFORMATION

Name
Phone*
Message
Go tour this home

1540 Sheridan RD