


REQUEST A TOUR If you would like to see this home without being there in person, select the "Virtual Tour" option and your agent will contact you to discuss available opportunities.
In-PersonVirtual Tour

$ 4,000
New
449 Bay Tree CIR Vernon Hills, IL 60061
4 Beds
3.5 Baths
3,054 SqFt
UPDATED:
Key Details
Property Type Other Rentals
Sub Type Residential Lease
Listing Status Active
Purchase Type For Rent
Square Footage 3,054 sqft
MLS Listing ID 12783648
Bedrooms 4
Full Baths 3
Half Baths 1
Year Built 2003
Available Date 2026-10-12
Lot Dimensions 50 x 150
Property Sub-Type Residential Lease
Property Description
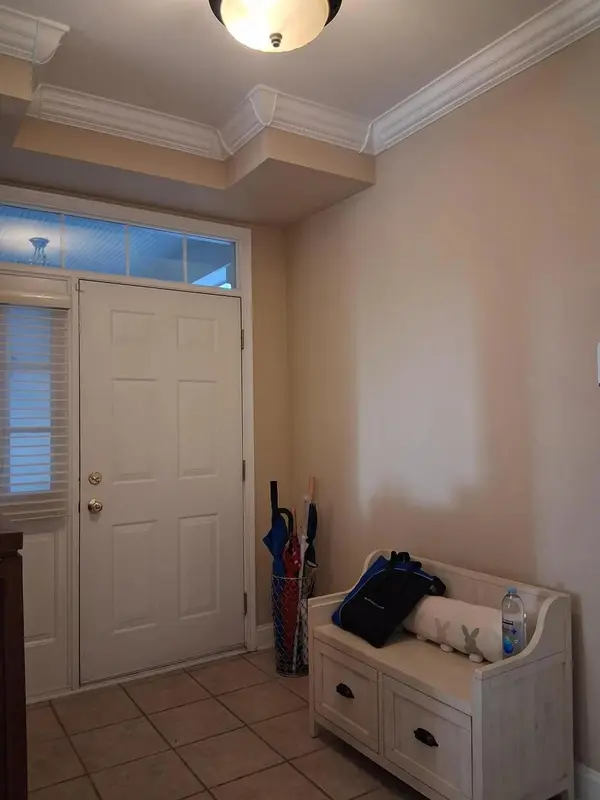
Beautifully situated overlooking Harvey Lake, this exceptional residence is one of Bay Tree's largest models. It includes 4 bedrooms, 3 full bathrooms plus a powder room, a professionally finished walkout basement, two private decks, a patio, and a thoughtfully designed floor plan for comfortable everyday living and entertaining. The inviting main level features elegant crown molding, quality millwork, recessed lighting, and hardwood flooring throughout most of the home. The gourmet kitchen is appointed with upgraded premium cabinetry with elegant crown molding, upgraded appliances, and opens to the breakfast area and deck, creating seamless indoor and outdoor living while enjoying beautiful Harvey Lake views. The impressive primary suite features a volume ceiling, recessed lighting, an adjoining sitting room, a spacious organized walk-in closet, two additional wall closets with custom organizers, and a luxurious bath with dual raised vanities, a walk-in shower, and a private water closet with a window that brings in abundant natural light. The primary suite also features direct access to a private deck overlooking Harvey Lake, creating a peaceful retreat. Two secondary bedrooms feature beautiful box bay windows, and one also showcases an elegant tray ceiling, adding architectural character and abundant natural light. The professionally finished walkout basement was custom designed using a detailed architectural floor plan to maximize space, functionality, and comfort. It features a spacious recreation area, home theater wiring, a bedroom with a walk-in closet, a full bathroom with a whirlpool tub, generous storage, and direct access to the patio and beautifully landscaped backyard. Outdoor living is enhanced by two private decks, a patio, mature landscaping, and peaceful Harvey Lake views. The upper deck off the kitchen and breakfast area provides an inviting space for outdoor dining and relaxing, while the private deck
Location
State IL
County Lake
Area Indian Creek / Vernon Hills
Rooms
Basement Finished, Walk-Out Access
Interior
Heating Forced Air
Cooling Central Air
Fireplace N
Exterior
Garage Spaces 2.0
Building
Dwelling Type Residential Lease
Building Description Stucco,Brick Veneer, No
Story 3
Sewer Public Sewer
Water Public, Shared Well
Structure Type Stucco,Brick Veneer
Schools
School District 73 , 73, 73
Others
Pets Allowed Cats OK, Dogs OK

© 2026 Listings courtesy of MRED as distributed by MLS GRID. All Rights Reserved.
Listed by Misael Chacon of Beycome Brokerage Realty LLC
NEARBY SCHOOLS & PROPERTIES
GET MORE INFORMATION