

406 S River LN, Geneva, IL 60134
See all 59 photos
406 S River LN, Geneva, IL 60134
REQUEST A TOUR If you would like to see this home without being there in person, select the "Virtual Tour" option and your agent will contact you to discuss available opportunities.
In-PersonVirtual Tour
$ 1,200,000
Est. payment /mo
Save
Open Sat 1PM-3PM

406 S River LN Geneva, IL 60134

4 Beds

4 Baths

2,746 SqFt


Open House

Sat Sep 19, 1:00pm - 3:00pm

UPDATED:

Key Details

Property Type Single Family Home

Sub Type Detached Single

Listing Status Active

Purchase Type For Sale

Square Footage 2,746 sqft

Price per Sqft $436

MLS Listing ID 12759938

Bedrooms 4

Full Baths 4

Year Built 2022

Annual Tax Amount $30,388

Tax Year 2025

Lot Size 7,230 Sqft

Lot Dimensions 151.5 X 50.6 X 147.2 X 49.6

Property Sub-Type Detached Single

Property Description

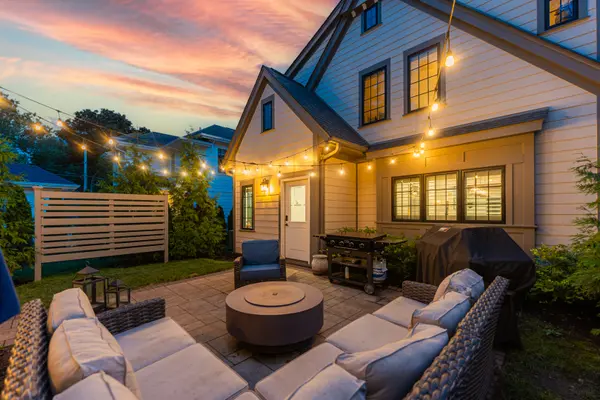
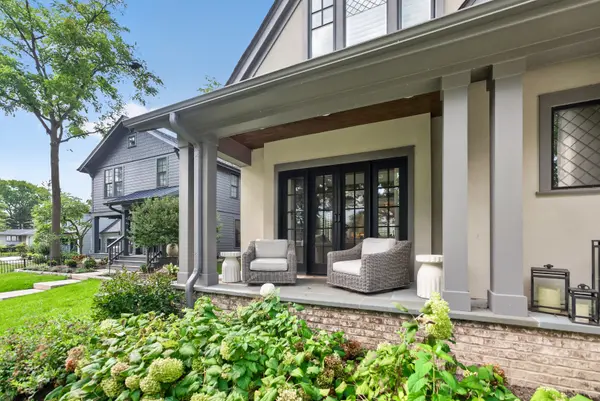
Located in the heart of Geneva's charming historic district, this stunning 4-bedroom, 4-bath home offers modern luxury, beautiful architectural details, and an exceptional location near the Fox River and downtown Geneva. Enjoy a truly walkable lifestyle just moments from popular restaurants, boutiques, parks, the riverfront, and everything that makes downtown Geneva one of the Fox Valley's most desirable destinations. A covered front porch creates a welcoming entrance, while the arched front doorway, stone chimney, distinctive windows, and beautiful exterior details give the home incredible character and curb appeal. Inside, hardwood flooring flows throughout the main level, complementing the high-end finishes and thoughtfully designed open floor plan. The inviting family room features wood-beamed ceilings, a stone fireplace, and French doors opening to the front porch, creating a warm and comfortable gathering space filled with character. The beautifully designed kitchen features a large center island with seating, high-end appliances, custom cabinetry, and generous workspace, making it ideal for both everyday living and entertaining. An adjoining dining space continues the home's architectural detail with wood ceiling beams. A convenient first-floor full bathroom adds flexibility, while the mudroom offers exceptional functionality with a sink, custom cabinetry, hooks, cubbies, and abundant storage. Built by Hogan Home, the home showcases thoughtful craftsmanship and attention to detail throughout. Upstairs, hardwood flooring continues into the spacious primary bedroom, where abundant natural light creates a bright and relaxing retreat. The primary suite includes a walk-in closet and spa-inspired bathroom with decorative tile flooring and beautiful finishes. Additional upstairs bedrooms provide comfortable accommodations with access to an adjacent full bathroom. The partially finished lower level expands the home's living space with a fourth bedroom, full bathroom, additional flexible living space, and plenty of storage. Outside, a private patio provides the perfect setting for relaxing, dining, or entertaining, while the heated detached 2-car garage offers additional convenience. The home was also proudly featured in Geneva's annual Christmas Walk, highlighting its beautiful character and connection to the community. Offering luxury finishes, hardwood floors, multiple living spaces, and a premier location near downtown Geneva, this exceptional home combines the charm of Geneva's historic district with the comfort and style of newer construction. A rare opportunity to enjoy a beautifully designed home and the sought-after downtown Geneva lifestyle.

Location

State IL

County Kane

Area Geneva

Body of Water Hogan Home

Rooms

Basement Partially Finished, Full

Interior

Interior Features 1st Floor Full Bath, Walk-In Closet(s), Beamed Ceilings, Separate Dining Room

Heating Natural Gas

Cooling Central Air

Flooring Hardwood

Fireplaces Number 1

Equipment CO Detectors, Ceiling Fan(s)

Fireplace Y

Appliance Range, Microwave, Dishwasher, Refrigerator, Washer, Dryer, Wine Refrigerator

Laundry Main Level, In Unit, Sink

Exterior

Garage Spaces 2.0

Community Features Sidewalks

Roof Type Asphalt

Building

Dwelling Type Detached Single

Building Description Stucco, No

Sewer Public Sewer

Water Public

Level or Stories 2 Stories

Structure Type Stucco

New Construction false

Schools

School District 304 , 304, 304

Others

HOA Fee Include None

Ownership Fee Simple

Special Listing Condition None


Midwest Real Estate Data (MRED) IDX
Listed by Kari Kohler of  Coldwell Banker Realty 

NEARBY SCHOOLS & PROPERTIES

Jamie Roth

Jamie Roth

Broker License ID: 471.000868

+1(847) 219-6400

GET MORE INFORMATION

Name
Phone*
Message
Go tour this home

406 S River LN