



$364,900
$359,900
1.4%For more information regarding the value of a property, please contact us for a free consultation.
7002 W Belden AVE Chicago, IL 60707
3 Beds
2.5 Baths
1,630 SqFt
Key Details
Sold Price $364,900
Property Type Townhouse
Sub Type T3-Townhouse 3+ Stories
Listing Status Sold
Purchase Type For Sale
Square Footage 1,630 sqft
Price per Sqft $223
MLS Listing ID 12757584
Sold Date 10/14/26
Bedrooms 3
Full Baths 2
Half Baths 1
HOA Fees $140/mo
Rental Info No
Year Built 1997
Annual Tax Amount $5,128
Tax Year 2025
Lot Dimensions 19x59
Property Sub-Type T3-Townhouse 3+ Stories
Property Description
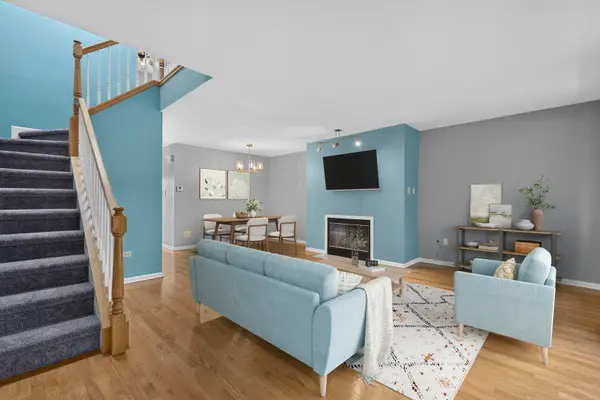
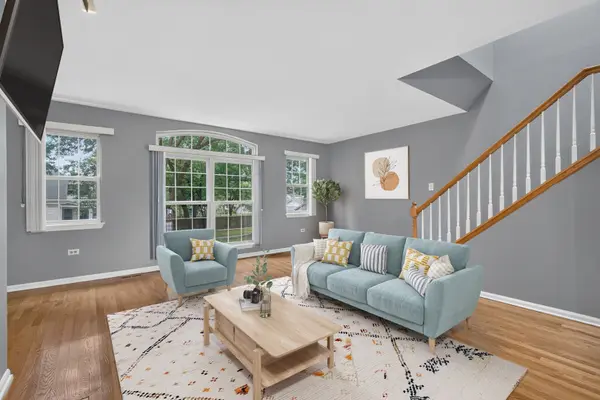
Beautifully updated and modern 3-Bed/2.5-Bth tri-level townhome ready for new owners! The main level features a bright, open floor plan with a spacious living and dining area showcasing gorgeous hardwood floors, a cozy fireplace and sliders leading to your private balcony. The living room flows seamlessly into the eat-in kitchen, complete with crisp white cabinets and stainless steel appliances. Upstairs, you'll find two generously sized bedrooms, including the Primary suite with an en-suite bath and walk-in closet. The shared hall bath was beautifully updated in 2026 with modern finishes, and the second-floor laundry adds everyday convenience. The lower entry level features a versatile third bedroom that could also be used as an office, guest room or additional living space. Additional highlights include an attached 2-car garage and low monthly assessments with a self-managed HOA. Recent updates include new kitchen cabinets (2024), updated full bath (2026), new LVP flooring on the second floor (2023) and new carpet (2025), plus more. Ideally located near the Metra, public transportation, parks, shopping, restaurants and more. Don't miss this move-in ready home in a fantastic location - schedule your tour today!
Location
State IL
County Cook
Area Chi - Austin
Rooms
Basement None
Interior
Interior Features Walk-In Closet(s), Open Floorplan, Dining Combo
Heating Forced Air
Cooling Central Air
Flooring Hardwood
Fireplaces Number 1
Fireplaces Type Gas Log, Gas Starter
Equipment Ceiling Fan(s)
Fireplace Y
Appliance Range, Microwave, Dishwasher, Refrigerator, Washer, Dryer, Disposal
Laundry Upper Level, Washer Hookup, Gas Dryer Hookup, In Unit, Laundry Closet
Exterior
Exterior Feature Balcony
Garage Spaces 2.0
Roof Type Rubber
Building
Lot Description Landscaped
Building Description Brick, No
Story 3
Sewer Public Sewer
Water Lake Michigan, Public
Structure Type Brick
New Construction false
Schools
School District 299 , 299, 299
Others
HOA Fee Include Insurance,Exterior Maintenance,Lawn Care,Snow Removal
Ownership Fee Simple w/ HO Assn.
Special Listing Condition None
Pets Allowed Cats OK, Dogs OK
Read Less
Want to know what your home might be worth? Contact us for a FREE valuation!

Our team is ready to help you sell your home for the highest possible price ASAP

© 2026 Listings courtesy of MRED as distributed by MLS GRID. All Rights Reserved.
Bought with Lizette Delgado of Realty of America, LLC
NEARBY SCHOOLS & BUSINESSES

GET MORE INFORMATION