

2030 Saint Regis DR #412, Lombard, IL 60148
See all 27 photos
2030 Saint Regis DR #412, Lombard, IL 60148
REQUEST A TOUR If you would like to see this home without being there in person, select the "Virtual Tour" option and your agent will contact you to discuss available opportunities.
In-PersonVirtual Tour
$ 374,900
Est. payment /mo
Save
New

2030 Saint Regis DR #412 Lombard, IL 60148

3 Beds

2 Baths

1,775 SqFt


UPDATED:

Key Details

Property Type Condo

Sub Type Condo

Listing Status Active

Purchase Type For Sale

Square Footage 1,775 sqft

Price per Sqft $211

MLS Listing ID 12750140

Bedrooms 3

Full Baths 2

HOA Fees $720/mo

Rental Info No

Year Built 2010

Annual Tax Amount $6,434

Tax Year 2024

Lot Dimensions 140x200

Property Sub-Type Condo

Property Description

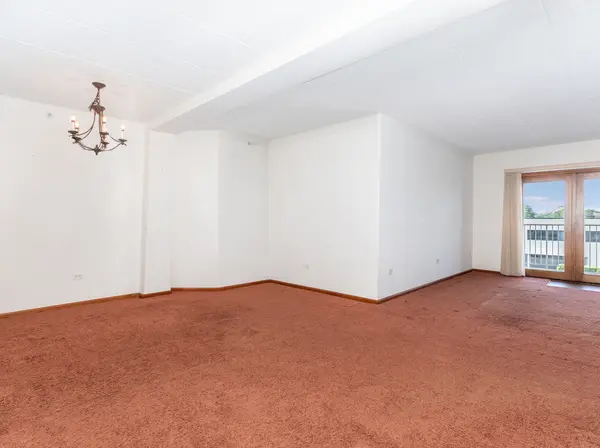
Rare 3 bedroom, 2 bath condo living steps off 22nd Street and only blocks to the Yorktown/Oak Brook corridor. York Brook building is a well secured building and includes a 1-car parking space in heated garage. Over 1,775sf with southwestern views & has it's own private balcony. Recent updates to the home include AC & HWT (2023). Flexicore concrete building. Open floorplan with located in the heart of the unit with the living room/dining room and kitchen. 14x10 kitchen has 32" cherrywood cabinets/granite countertops/tiled backsplash/pantry & bonus added matching cabinetry for massive countertop space. New microwave (2024). The primary bedroom is very accommodating for all of your furniture whether a queen or king size bed as well as all of your dressers & nightstands. Upgraded primary bathroom has a 36" double vanity & step-in shower. The secondary bedrooms have ample walk-in closets. The laundry room is steps off the bedrooms and offer full-size washer & dryer. Elevator building!! Clubhouse includes a pool!

Location

State IL

County Dupage

Area Lombard

Rooms

Basement None

Interior

Heating Forced Air

Cooling Central Air

Fireplace N

Appliance Range, Microwave, Dishwasher, Refrigerator, Washer, Dryer

Exterior

Garage Spaces 1.0

Building

Dwelling Type Attached Single

Building Description Brick, No

Story 6

Sewer Public Sewer

Water Public

Structure Type Brick

New Construction false

Schools

School District 44 , 44, 87

Others

HOA Fee Include Water,Parking,Insurance,Security,Clubhouse,Exercise Facilities,Pool,Exterior Maintenance,Lawn Care,Scavenger,Snow Removal

Ownership Fee Simple w/ HO Assn.

Special Listing Condition None


Midwest Real Estate Data (MRED) IDX
Listed by Brent Wilk of  Wilk Real Estate 

NEARBY SCHOOLS & PROPERTIES

Jamie Roth

Jamie Roth

Broker License ID: 471.000868

+1(847) 219-6400

GET MORE INFORMATION

Name
Phone*
Message
Go tour this home

2030 Saint Regis DR #412