

564 Wilson AVE, Park City, IL 60085
See all 32 photos
564 Wilson AVE, Park City, IL 60085
REQUEST A TOUR If you would like to see this home without being there in person, select the "Virtual Tour" option and your agent will contact you to discuss available opportunities.
In-PersonVirtual Tour
$ 369,900
Est. payment /mo
New

564 Wilson AVE Park City, IL 60085

3 Beds

2 Baths

1,620 SqFt


UPDATED:

Key Details

Property Type Single Family Home

Sub Type Detached Single

Listing Status Active

Purchase Type For Sale

Square Footage 1,620 sqft

Price per Sqft $228

Subdivision Greenleaf Creek

MLS Listing ID 12747959

Style Ranch

Bedrooms 3

Full Baths 2

Year Built 1992

Annual Tax Amount $4,166

Tax Year 2025

Lot Dimensions 90 x 120

Property Sub-Type Detached Single

Property Description

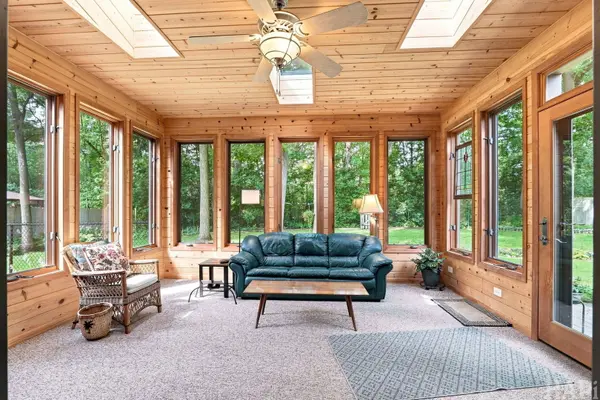
Some homes you tour. Some homes you fall for. 564 Wilson has only had one owner and is now waiting for its next chapter. It starts the moment you walk into the soaring living room, where vaulted ceilings, oversized windows and a brick fireplace (with electric insert, but also burns wood and has gas hookup - per owner) create the kind of space that makes you want to stay awhile. Hardwood floors lead you through a home that has been lovingly cared for, with three bedrooms, two full baths and a spacious primary suite featuring its own vaulted ceiling, multiple closets and private bath. Then comes the room you weren't expecting to fall for - the four-season room! 212 Square feet wrapped in windows, warmed by natural wood and topped with multiple skylights, it looks out over a peaceful, tree-filled backyard and feels worlds away from everything else. It truly is breathtaking and the photos don't do it justice! You need to physically be in it to fully appreciate it. Heated and cooled for year-round use, it's the kind of place made for slow mornings, rainy afternoons and evenings when there's nowhere else you'd rather be. The kitchen offers abundant cabinetry and counter space and flows naturally into the dining room and four-season room. Downstairs, a full basement just waiting to be finished offers an incredible amount of storage and room to imagine what comes next. Outside, mature trees, established landscaping and a brick-paver patio create a private backyard setting that feels like its own little escape. An attached 2-car garage completes the picture. Located in Woodland District 50 and Warren Township High School District 121. You can find plenty of houses, but it isn't often that you find one that feels like Home. This is that one...

Location

State IL

County Lake

Area Park City / Waukegan

Body of Water Ranch

Rooms

Basement Partially Finished, Egress Window, Storage Space, Full

Interior

Interior Features Vaulted Ceiling(s), 1st Floor Bedroom, 1st Floor Full Bath, High Ceilings

Heating Natural Gas, Forced Air

Cooling Central Air

Flooring Hardwood

Fireplaces Number 1

Fireplaces Type Wood Burning, Attached Fireplace Doors/Screen, Electric, Insert, Stubbed in Gas Line

Fireplace Y

Exterior

Garage Spaces 2.0

Community Features Street Paved

Roof Type Asphalt

Building

Lot Description Wooded, Mature Trees, Backs to Trees/Woods

Dwelling Type Detached Single

Building Description Cedar,Wood Siding, No

Sewer Public Sewer

Water Public

Level or Stories 1 Story

Structure Type Cedar,Wood Siding

New Construction false

Schools

High Schools Warren Township High School

School District 50 , 50, 121

Others

HOA Fee Include None

Ownership Fee Simple

Special Listing Condition None

Virtual Tour https://listings.hapiphotography.com/videos/01a04880-5b89-7187-b7d8-8e3547311003


Midwest Real Estate Data (MRED) IDX
Listed by Justin Carmody of  Keller Williams North Shore West 
Jamie Roth

Jamie Roth

Broker License ID: 471.000868

+1(847) 219-6400

GET MORE INFORMATION

Name
Phone*
Message
Go tour this home

564 Wilson AVE