
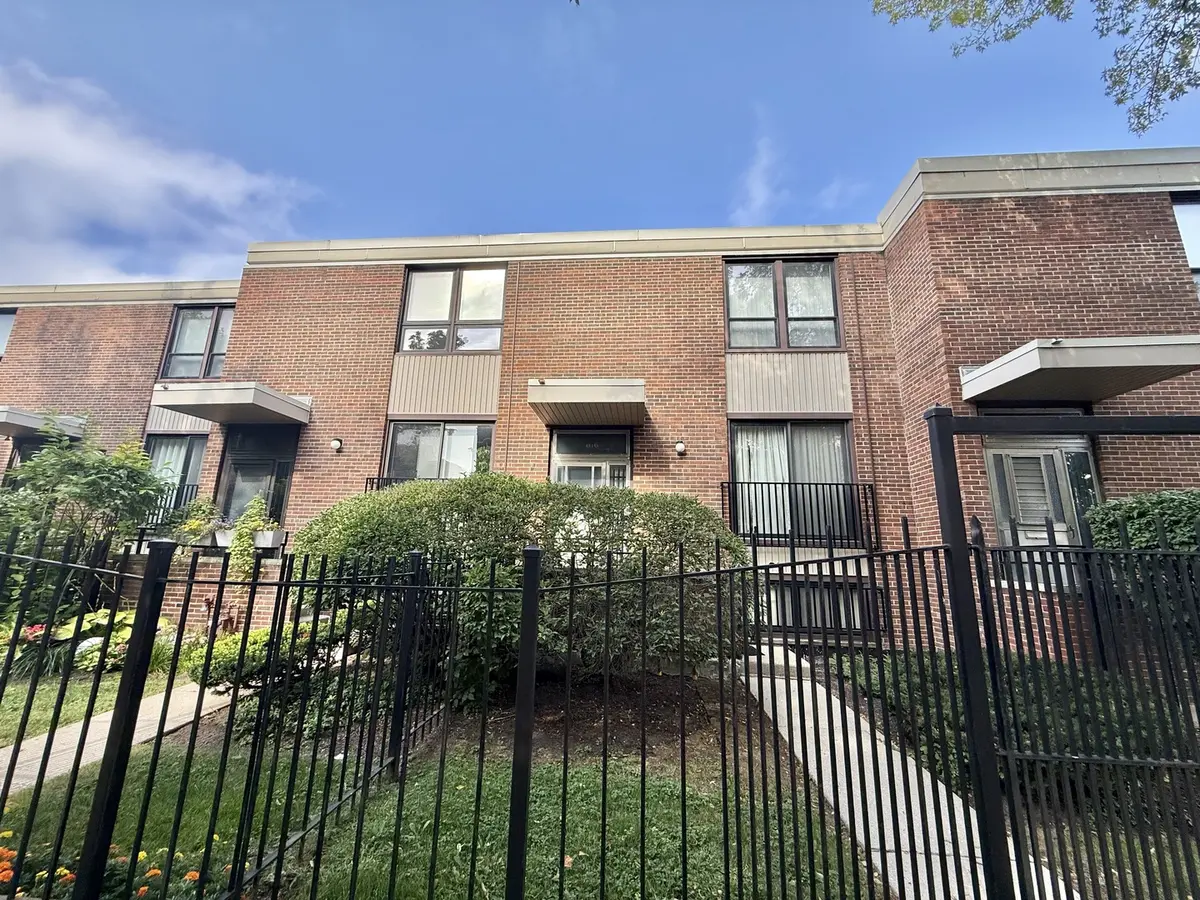
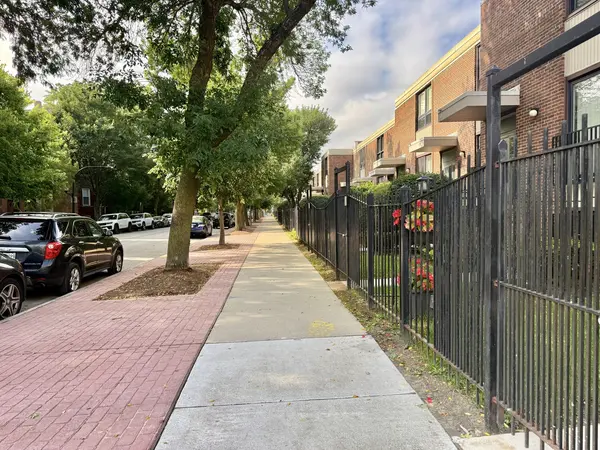
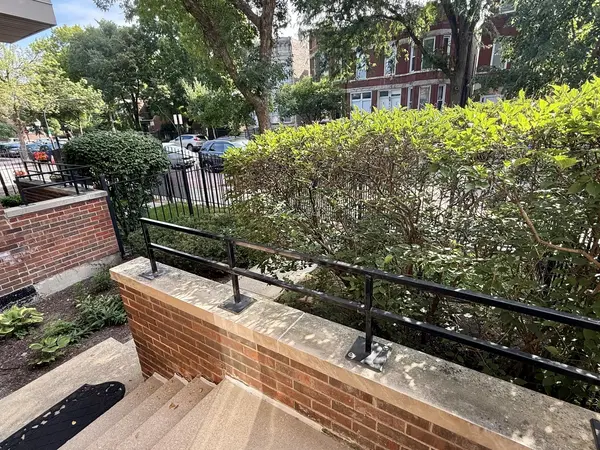

816 S Laflin ST, Chicago, IL 60607
See all 27 photos
816 S Laflin ST, Chicago, IL 60607
REQUEST A TOUR If you would like to see this home without being there in person, select the "Virtual Tour" option and your agent will contact you to discuss available opportunities.
In-PersonVirtual Tour
$ 629,900
Est. payment /mo
Save
New

816 S Laflin ST Chicago, IL 60607

4 Beds

3 Baths

1,895 SqFt


UPDATED:

Key Details

Property Type Townhouse

Sub Type T3-Townhouse 3+ Stories

Listing Status Active

Purchase Type For Sale

Square Footage 1,895 sqft

Price per Sqft $332

MLS Listing ID 12748995

Bedrooms 4

Full Baths 3

HOA Fees $493/mo

Rental Info Yes

Year Built 1973

Annual Tax Amount $9,534

Tax Year 2023

Lot Dimensions 1895

Property Sub-Type T3-Townhouse 3+ Stories

Property Description

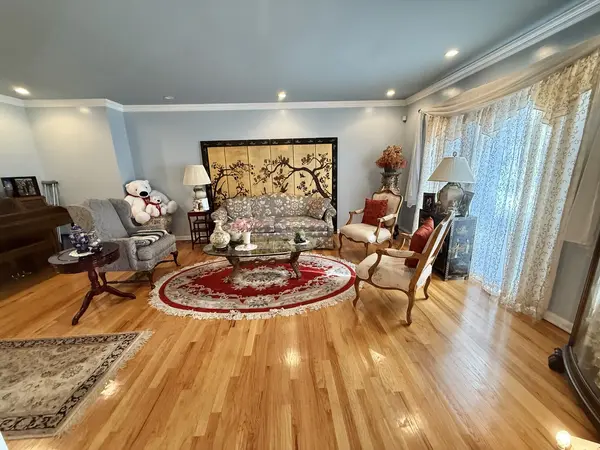
Original owner is saying goodbye to this large & lovely home w 3 level living. The front entrance has a private gate, walk into a large foyer to the main level w all hardwood flooring & large sized rooms. A big picture window bathes the large liv room in natural light, the roomy dining room is next to the remodeled kitchen with custom cabinets, a sleek vent over the range, granite counters & SS appliances. Chef's kitchen was remodeled 10 years ago, furnace & A/C replaced in 2020, HWH 2022. Upstairs are the 3 bedrms, Master has an ensuite full bath, the large 2nd & 3rd Br share a full hall bath. Downstairs to the walk out basement is the spacious family room & 4th BR with the 3rd bath next to it. The laundry & utility room has the 5 year old washer dryer and the lower level opens to a paved & walled backyard patio that opens to the parking lot in the back. Space #3 is conveniently at the back of the unit, part of the Residents Lot just for owners. Property is priced to reflect that it is strictly being sold "AS IS" "WHERE IS" and is subject to being sold with court approval.

Location

State IL

County Cook

Area Chi - Near West Side

Rooms

Basement Partially Finished, Concrete, Rec/Family Area, Sleeping Area, Full, Walk-Out Access

Interior

Interior Features High Ceilings, Granite Counters, Separate Dining Room

Heating Natural Gas, Forced Air

Cooling Central Air

Flooring Hardwood, Laminate

Fireplace N

Appliance Dishwasher, Refrigerator, Washer, Dryer, Disposal, Stainless Steel Appliance(s), Cooktop

Laundry In Unit

Building

Lot Description Common Grounds

Dwelling Type Attached Single

Building Description Brick,Stucco, No

Story 2

Sewer Public Sewer

Water Lake Michigan, Public

Structure Type Brick,Stucco

New Construction false

Schools

School District 299 , 299, 299

Others

HOA Fee Include Insurance,Exterior Maintenance,Scavenger,Snow Removal

Ownership Fee Simple w/ HO Assn.

Special Listing Condition Court Approval Required, Third Party Approval

Pets Allowed Cats OK, Dogs OK


Midwest Real Estate Data (MRED) IDX
Listed by Maria Wildoer of  Century 21 Integra 
Jamie Roth

Jamie Roth

Broker License ID: 471.000868

+1(847) 219-6400

GET MORE INFORMATION

Name
Phone*
Message
Go tour this home

816 S Laflin ST