

3148 Treesdale CT, Naperville, IL 60564
See all 62 photos
3148 Treesdale CT, Naperville, IL 60564
REQUEST A TOUR If you would like to see this home without being there in person, select the "Virtual Tour" option and your agent will contact you to discuss available opportunities.
In-PersonVirtual Tour
$ 1,295,000
Est. payment /mo
Save
New

3148 Treesdale CT Naperville, IL 60564

5 Beds

4.5 Baths

3,744 SqFt


UPDATED:

Key Details

Property Type Single Family Home

Sub Type Detached Single

Listing Status Active

Purchase Type For Sale

Square Footage 3,744 sqft

Price per Sqft $345

Subdivision White Eagle

MLS Listing ID 12747568

Style Traditional

Bedrooms 5

Full Baths 4

Half Baths 1

HOA Fees $330/qua

Year Built 1994

Annual Tax Amount $19,044

Tax Year 2025

Lot Dimensions 78x156x120x150

Property Sub-Type Detached Single

Property Description

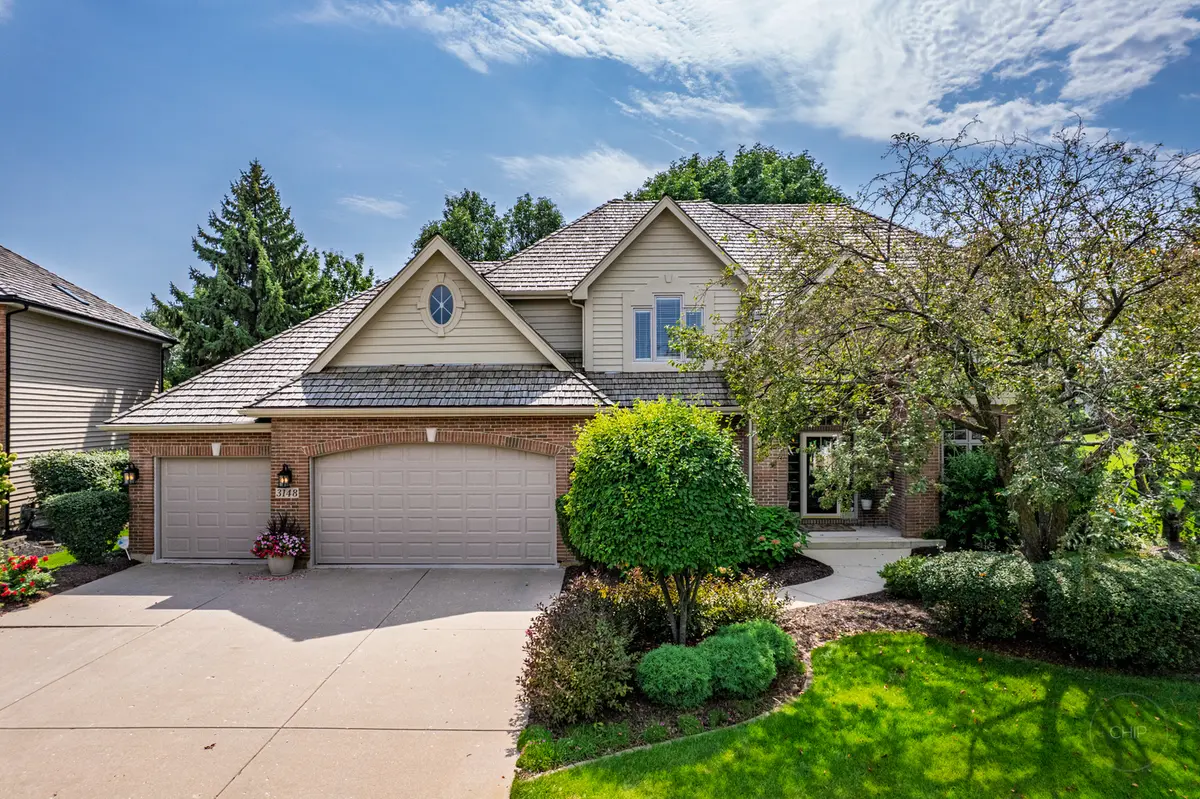
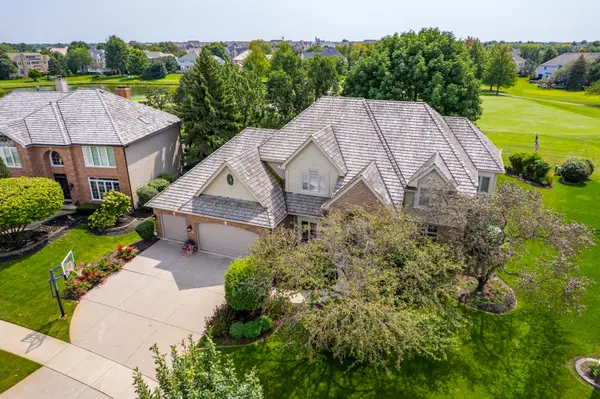
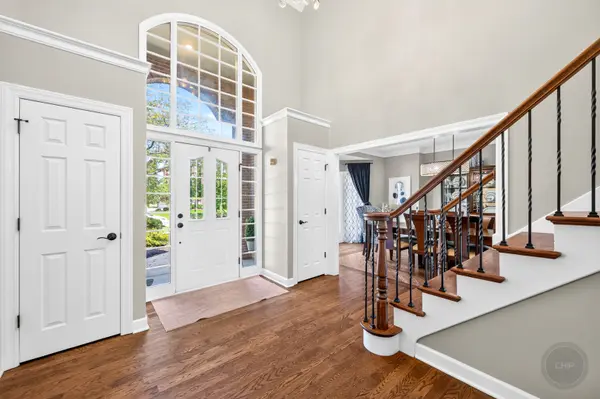
Premier White Eagle Golf Course Home on the 19th Fairway on Low Traffic Cul-De-Sac with Magnificent Sweeping Views! Grand Two-Story Foyer with Twin T Staircase featuring New Iron Spindles. Sunny Formal Dining Room & Living Rooms Greet Your Entry. Knock-Out Kitchen offers an Abundance of Furniture Grade White Cabinetry with Wolf Gas Oven Range, Sub Zero Refrigerator & DW + Quartz Counters. 2021 Designer Backsplash, Spacious Center Island with New Wine Refrigerator & Custom Designer Lighting. Exclude Wine Refrigerator in Dinette. Large Planning Desk + Additional Cabinetry & Adjacent Grilling Deck. Additional Deck just off the Sunny Dinette and has Awesome Panoramic Golf Course Views. Perfect for Entertaining! Laundry Room is Steps away off Kitchen with Custom Cabinetry, Washer & Dryer + a 2nd Bosch Dishwasher! Beautiful Adjacent Bright & Sunny Two-Story Family Room with Fireplace and Custom Built-In's Plus a Full Floor to Ceiling Wall of Windows! Spacious First Floor Den/Office features Built-In Bookcases & Twin French Doors, Perfect for Home Office Plus Amazing Golf Views. Second Floor Boasts a Primary Suite with Dramatic Double Door Entry, Featuring Closets by Design & a Laundry Chute, Featuring a Luxury Bath, Whirlpool & Large Separate Dual Head Shower, Dual Sink Vanity, Plus Your Own Private Balcony! 3 Full Baths on the 2nd Level. Featuring an Ensuite Bedroom Perfect for Related Living or Additional Privacy. Large Hall Bath with dual sinks for Addl 2 Bedrooms. Fabulous Finished Basement with Full Bath, and bedroom 5. Wet Bar, Custom Cabinetry and Dishwasher + Huge Built-In Wine Rack Featuring a Beautiful Entertainment Game Room with Custom Wainscot & Wood Ceiling + extra custom cabinetry, wine refrigerator and poker table section. Exercise Room/Office with Built-In Workstation. Basement Features Staircase to Garage. Two Zone 2016 HVAC + Twin Water Heaters 2026. 3 Car Garage with epoxy sealed floor. White Eagle Club community offers homeowners a Homeowners Clubhouse, Pickleball and Tennis lighted courts, Zero Depth swimming pool and Sand play area, as well as 3 public parks. A Private White Eagle country club meanders around the community, featuring a Clubhouse with 27-hole Arnold Palmer-designed golf course, Golf shop, Bar, restaurant and dining areas, Paddleball heated state-of-the-art courts, Pickleball courts, Swimming pool.

Location

State IL

County Will

Area Naperville

Body of Water Custom

Rooms

Basement Finished, Exterior Entry, Full

Interior

Interior Features Vaulted Ceiling(s), Cathedral Ceiling(s), Wet Bar

Heating Natural Gas, Forced Air

Cooling Central Air, Zoned

Flooring Hardwood

Fireplaces Number 1

Fireplaces Type Gas Log

Equipment Security System, CO Detectors, Ceiling Fan(s), Sump Pump, Radon Mitigation System, Multiple Water Heaters, Water Heater-Gas

Fireplace Y

Appliance Double Oven, Range, Microwave, Dishwasher, Refrigerator, Washer, Dryer, Disposal, Stainless Steel Appliance(s), Wine Refrigerator, Humidifier

Laundry Main Level, Gas Dryer Hookup, In Unit, Laundry Chute, Sink

Exterior

Exterior Feature Balcony

Garage Spaces 3.0

Community Features Clubhouse, Park, Pool, Tennis Court(s)

Roof Type Asphalt

Building

Lot Description Cul-De-Sac, On Golf Course

Dwelling Type Detached Single

Building Description Brick,Cedar, No

Sewer Public Sewer

Water Public

Level or Stories 2 Stories

Structure Type Brick,Cedar

New Construction false

Schools

Elementary Schools White Eagle Elementary School

Middle Schools Still Middle School

High Schools Waubonsie Valley High School

School District 204 , 204, 204

Others

HOA Fee Include Security,Clubhouse,Pool

Ownership Fee Simple w/ HO Assn.

Special Listing Condition None


Midwest Real Estate Data (MRED) IDX
Listed by Linda Little of  Little Realty 

NEARBY SCHOOLS & PROPERTIES

Jamie Roth

Jamie Roth

Broker License ID: 471.000868

+1(847) 219-6400

GET MORE INFORMATION

Name
Phone*
Message
Go tour this home

3148 Treesdale CT