
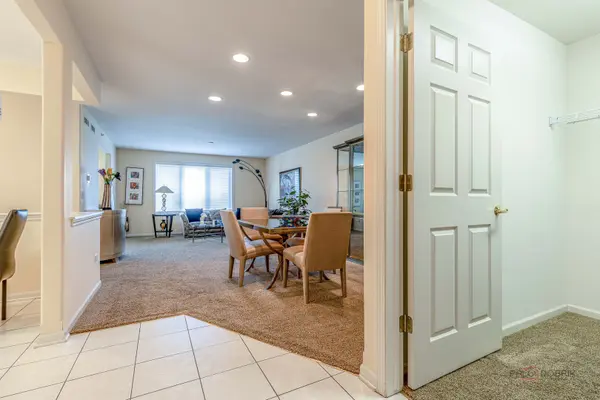

351 Town Place CIR #503, Buffalo Grove, IL 60089
See all 45 photos
351 Town Place CIR #503, Buffalo Grove, IL 60089
REQUEST A TOUR If you would like to see this home without being there in person, select the "Virtual Tour" option and your agent will contact you to discuss available opportunities.
In-PersonVirtual Tour
$ 369,900
Est. payment /mo
Save
New

351 Town Place CIR #503 Buffalo Grove, IL 60089

2 Beds

2 Baths

1,721 SqFt


UPDATED:

Key Details

Property Type Condo

Sub Type Condo

Listing Status Active

Purchase Type For Sale

Square Footage 1,721 sqft

Price per Sqft $214

Subdivision Town Place

MLS Listing ID 12747208

Bedrooms 2

Full Baths 2

HOA Fees $610/mo

Year Built 1999

Annual Tax Amount $7,038

Tax Year 2025

Lot Dimensions COMMON

Property Sub-Type Condo

Property Description

PENTHOUSE IN TOWN PLACE | PRIVATE BALCONY | 2 BEDROOMS | 2 FULL BATHS | STEVENSON HIGH SCHOOL DISTRICT | HEATED GARAGE PARKING SPACE #32 | STORAGE SPACE #32 | This spacious 2-bedroom, 2-bathroom penthouse condo offers a smart, open layout with generous room sizes, flexible living spaces and the convenience of heated garage parking and private storage. Head inside to an inviting entry foyer with a walk-in closet, the perfect place to greet guests and tuck away coats, shoes and everyday essentials. The foyer flows naturally into the dining room and living room combination, creating an expansive gathering space with easy access to the eat-in kitchen and den. The well-appointed eat-in kitchen offers plenty of granite counter space for meal prep and entertaining, ample cabinetry for storage, and a convenient opening to the living room that keeps the spaces connected and allows conversations to flow while cooking. A dedicated eating area provides the perfect spot for casual meals or morning coffee, while the open connection to the main living spaces makes entertaining effortless. The adjacent den adds valuable flexibility as a home office, sitting room, reading space or cozy retreat, while a slider opens directly to the private balcony, creating an ideal spot for morning coffee, evening relaxation or enjoying the outdoors. The generously sized primary bedroom features a large walk-in closet plus a private bathroom with a soaking tub and separate shower. A second bedroom offers generous closet space and easy access to the second full bathroom. A dedicated laundry room completes the interior for added everyday convenience. With approximately 1,606 square feet, this well-designed penthouse offers room to spread out without the maintenance of a single-family home. Heated garage parking space #32 and storage space #32 add even more convenience. Enjoy a location just seconds from the up and coming Cove development, Deerfield's bakery, multiple parks, restaurants and the path winding through the subdivision, plus easy access to everyday conveniences.

Location

State IL

County Lake

Area Buffalo Grove

Rooms

Basement None

Interior

Interior Features Storage, Walk-In Closet(s), Lobby

Heating Radiant

Cooling Central Air

Equipment Fire Sprinklers, CO Detectors

Fireplace N

Appliance Range, Microwave, Dishwasher, Refrigerator, Washer, Dryer, Disposal

Laundry Washer Hookup, In Unit

Exterior

Exterior Feature Balcony

Garage Spaces 1.0

Amenities Available Elevator in Residence, Storage

Waterfront Description Pond

Building

Lot Description Common Grounds, Landscaped

Dwelling Type Attached Single

Building Description Brick, No

Story 5

Sewer Public Sewer

Water Lake Michigan

Structure Type Brick

New Construction false

Schools

Elementary Schools Earl Pritchett School

Middle Schools Aptakisic Junior High School

High Schools Adlai E Stevenson High School

School District 102 , 102, 125

Others

HOA Fee Include Heat,Water,Parking,Insurance,Exterior Maintenance,Lawn Care,Scavenger,Snow Removal

Ownership Condo

Special Listing Condition None

Pets Allowed Cats OK, Number Limit


Midwest Real Estate Data (MRED) IDX
Listed by Leslie McDonnell of  RE/MAX Suburban 

NEARBY SCHOOLS & PROPERTIES

Jamie Roth

Jamie Roth

Broker License ID: 471.000868

+1(847) 219-6400

GET MORE INFORMATION

Name
Phone*
Message
Go tour this home

351 Town Place CIR #503