

18048 S Crystal Lake DR, Mokena, IL 60448
See all 35 photos
18048 S Crystal Lake DR, Mokena, IL 60448
REQUEST A TOUR If you would like to see this home without being there in person, select the "Virtual Tour" option and your agent will contact you to discuss available opportunities.
In-PersonVirtual Tour
$ 1,499,000
Est. payment /mo
Save
New

18048 S Crystal Lake DR Mokena, IL 60448

5 Beds

5.5 Baths

4,512 SqFt


UPDATED:

Key Details

Property Type Single Family Home

Sub Type Detached Single

Listing Status Active

Purchase Type For Sale

Square Footage 4,512 sqft

Price per Sqft $332

MLS Listing ID 12662071

Style French Provincial

Bedrooms 5

Full Baths 5

Half Baths 1

HOA Fees $750/ann

Year Built 2007

Annual Tax Amount $22,269

Tax Year 2025

Lot Size 0.920 Acres

Lot Dimensions 110 x 240 x 144 x 239

Property Sub-Type Detached Single

Property Description

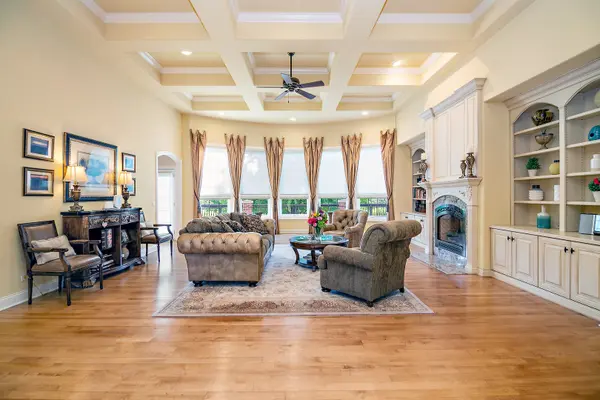
This custom-built brick 1.5-story residence has been meticulously maintained and showcases exceptional quality, craftsmanship, and attention to detail throughout ~ Offering 4 bedrooms and 5.5 bathrooms, the thoughtfully designed floor plan features an impressive great room, private office, stunning kitchen adjoining a comfortable keeping room, and beautifully crafted living spaces ideal for both everyday living and entertaining ~ Custom cabinetry is featured throughout the home and complemented by extensive millwork, coffered ceilings, crown molding, and architectural details that reflect the superior craftsmanship found at every turn ~ The second floor features the home's 4th bedroom, a full bathroom, and an expansive bonus room, providing exceptional flexibility for a small business, craft or hobby room, guest retreat, or recreational space ~ This level offers privacy from the main living areas and can easily be customized to accommodate a variety of work-from-home, creative, or lifestyle needs ~ The fully finished walkout basement expands the home's versatility with space for a potential 5th bedroom or private guest suite, a full bathroom with steam shower, media area with projector screen and surround sound, game area, and separate workout space. A fully equipped wet bar with dishwasher, microwave, wine refrigerator, and additional compact refrigerator makes this level especially well suited for entertaining family and friends ~ The home is equipped with a hybrid radiant heating and central air conditioning system, providing year-round comfort and efficiency, with radiant heated floors in the basement, 3-car garage, and primary bathroom ~ The 3-car attached garage is also equipped with a 230-volt EV charger, offering added convenience for electric vehicle owners ~ For additional peace of mind, the roof, gutters, and soffits were all replaced in May 2025 ~ Situated on a beautifully landscaped and fully fenced .92-acre lot, the property offers mature trees, scenic views, and an impressive sense of privacy ~ A spacious deck accessible from both the primary bedroom and kitchen provides an inviting setting for relaxing or entertaining while overlooking the picturesque backyard ~ The walkout basement opens to a beautiful brick paver patio, creating another outdoor gathering space perfect for grilling and enjoying time with family and friends~

Location

State IL

County Will

Area Mokena

Rooms

Basement Finished, Exterior Entry, Full, Walk-Out Access

Interior

Interior Features Wet Bar, 1st Floor Bedroom, Walk-In Closet(s), Coffered Ceiling(s), Granite Counters, Separate Dining Room

Heating Natural Gas, Forced Air, Radiant, Zoned, Radiant Floor

Cooling Central Air

Fireplaces Number 1

Fireplaces Type Heatilator

Equipment Water-Softener Owned, CO Detectors, Ceiling Fan(s), Sump Pump, Sprinkler-Lawn

Fireplace Y

Appliance Range, Microwave, Dishwasher, Refrigerator, Washer, Dryer

Laundry Main Level

Exterior

Garage Spaces 3.0

Community Features Lake

Roof Type Asphalt

Building

Lot Description Landscaped, Mature Trees

Dwelling Type Detached Single

Building Description Brick, No

Sewer Septic Tank

Water Well

Level or Stories 1.5 Story

Structure Type Brick

New Construction false

Schools

Middle Schools Hadley Middle School

High Schools Lockport Township High School

School District 33C , 33C, 205

Others

HOA Fee Include Lake Rights,Other

Ownership Fee Simple w/ HO Assn.

Special Listing Condition List Broker Must Accompany


Midwest Real Estate Data (MRED) IDX
Listed by Maria Miller of  Better Homes & Gardens Real Estate 
Jamie Roth

Jamie Roth

Broker License ID: 471.000868

+1(847) 219-6400

GET MORE INFORMATION

Name
Phone*
Message
Go tour this home

18048 S Crystal Lake DR