

525 7th AVE, Libertyville, IL 60048
See all 14 photos
525 7th AVE, Libertyville, IL 60048
REQUEST A TOUR If you would like to see this home without being there in person, select the "Virtual Tour" option and your agent will contact you to discuss available opportunities.
In-PersonVirtual Tour
$ 3,200
Save
New

525 7th AVE Libertyville, IL 60048

2 Beds

1 Bath

1,463 SqFt


UPDATED:

Key Details

Property Type Other Rentals

Sub Type Residential Lease

Listing Status Active

Purchase Type For Rent

Square Footage 1,463 sqft

MLS Listing ID 12747742

Bedrooms 2

Full Baths 1

Year Built 1949

Available Date 2026-08-31

Lot Dimensions 118.5x65.6x118.5x65

Property Sub-Type Residential Lease

Property Description

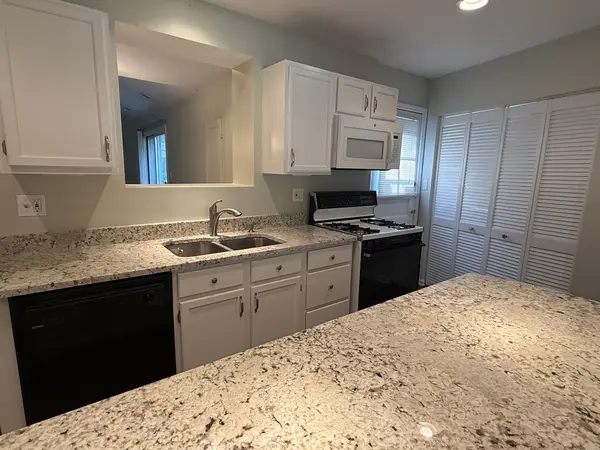
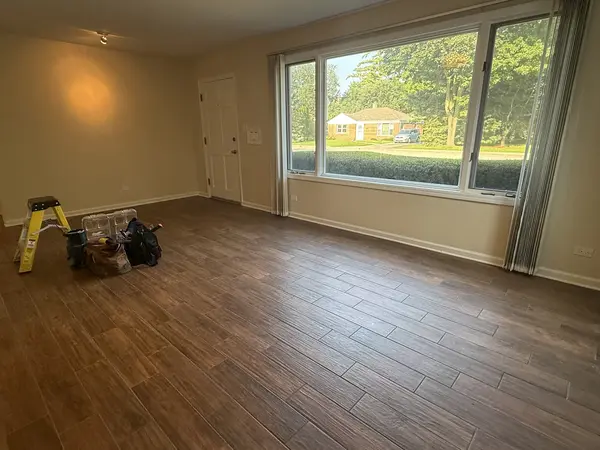
Welcome to 525 7th Avenue, a charming white-painted brick ranch situated on a picturesque Libertyville street. Inside, a welcoming living room and durable plank-style tile flooring create a clean, inviting atmosphere. The beautifully appointed kitchen features light stone countertops, a large center island, four wide pull-out drawers, generous cabinet storage, extensive white built-in cabinetry, and a newer double-bowl sink. A pass-through window opens the kitchen to the main family room and offers a view of the fireplace. The home's expansive rear addition provides an impressive second living space with high ceilings, windows on both sides, a closet, and a fireplace. Sliding glass doors lead to a large, fully fenced backyard with plenty of room to relax or entertain. Two comfortably sized bedrooms each offer a private closet and newer windows. A tastefully updated full bathroom with a tub completes this clean, well-maintained Libertyville rental.

Location

State IL

County Lake

Area Green Oaks / Libertyville

Rooms

Basement None

Interior

Heating Natural Gas, Radiant

Cooling Central Air

Fireplaces Number 1

Fireplace Y

Laundry In Unit

Exterior

Garage Spaces 1.0

Amenities Available Ceiling Fan, Patio

Building

Dwelling Type Residential Lease

Building Description Brick, No

Sewer Public Sewer

Water Public

Level or Stories 1 Story

Structure Type Brick

Schools

Elementary Schools Copeland Manor Elementary School

Middle Schools Highland Middle School

High Schools Libertyville High School

School District 70 , 70, 128


Midwest Real Estate Data (MRED) IDX
Listed by Jason Bitton of  RE/MAX Suburban 
Jamie Roth

Jamie Roth

Broker License ID: 471.000868

+1(847) 219-6400

GET MORE INFORMATION

Name
Phone*
Message
Go tour this home

525 7th AVE