



$1,710,000
$1,679,000
1.8%For more information regarding the value of a property, please contact us for a free consultation.
955 Wildwood LN Highland Park, IL 60035
4 Beds
4.5 Baths
4,374 SqFt
Key Details
Sold Price $1,710,000
Property Type Single Family Home
Sub Type Detached Single
Listing Status Sold
Purchase Type For Sale
Square Footage 4,374 sqft
Price per Sqft $390
MLS Listing ID 12676605
Sold Date 10/01/26
Bedrooms 4
Full Baths 4
Half Baths 1
Year Built 1940
Annual Tax Amount $31,321
Tax Year 2025
Lot Size 0.815 Acres
Lot Dimensions 35519
Property Sub-Type Detached Single
Property Description
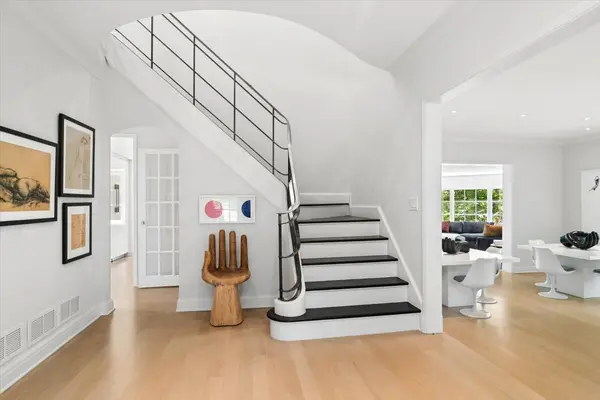
Rare opportunity to own a fully renovated 4-bedroom, 4.1 bathroom home set on a stunning East Highland Park ravine lot with nearly one acre of land at the end of a private cul-de-sac. Combining timeless elegance with extensive modern updates designed for today's lifestyle, this home features spacious living areas, hardwood floors throughout and magnificent views from every window. The beautifully renovated kitchen features premium Sub-Zero and Wolf appliances, a huge walk-in pantry, and seamless access to the home's main gathering spaces. The large mudroom with laundry and a full bathroom provides exceptional functionality. The second level offers an ideal layout with a luxurious primary suite and three additional generously sized bedrooms. Extensive improvements include Marvin Ultimate windows and sliding doors, LED lighting throughout, Control4 smart home technology for audio/video and outdoor lighting enhancements. Major mechanical and infrastructure updates include a newer roof, spray foam insulation, two hot water heaters, new first and second floor furnaces, generator, sump pumps, ejector pump, sanitary line replacement to street connection, and a heated garage. A truly exceptional offering that seamlessly blends luxury, privacy, and modern convenience in one of Highland Park's most picturesque natural settings.
Location
State IL
County Lake
Area Highland Park
Rooms
Basement Partially Finished, Partial
Interior
Interior Features 1st Floor Full Bath, Built-in Features, Open Floorplan, Dining Combo
Heating Natural Gas, Forced Air
Cooling Central Air
Flooring Hardwood
Fireplaces Number 1
Fireplaces Type Gas Log, Gas Starter
Equipment Sump Pump, Generator, Multiple Water Heaters
Fireplace Y
Appliance Double Oven, Dishwasher, High End Refrigerator, Freezer, Washer, Dryer, Disposal, Wine Refrigerator, Cooktop
Laundry Main Level
Exterior
Exterior Feature Fire Pit, Lighting
Garage Spaces 2.5
Community Features Street Paved
Roof Type Asphalt
Building
Lot Description Cul-De-Sac, Landscaped, Views
Building Description Brick,Cedar, No
Sewer Public Sewer
Water Lake Michigan
Level or Stories 2 Stories
Structure Type Brick,Cedar
New Construction false
Schools
Elementary Schools Ravinia Elementary School
Middle Schools Edgewood Middle School
High Schools Highland Park High School
School District 112 , 112, 113
Others
HOA Fee Include None
Ownership Fee Simple
Special Listing Condition Exclusions-Call List Office, List Broker Must Accompany
Read Less
Want to know what your home might be worth? Contact us for a FREE valuation!

Our team is ready to help you sell your home for the highest possible price ASAP

© 2026 Listings courtesy of MRED as distributed by MLS GRID. All Rights Reserved.
Bought with Jodi Taub of @properties Christie's International Real Estate
NEARBY SCHOOLS & BUSINESSES

GET MORE INFORMATION