



$249,500
$249,900
0.2%For more information regarding the value of a property, please contact us for a free consultation.
412 S 5th AVE Streator, IL 61364
3 Beds
2 Baths
1,750 SqFt
Key Details
Sold Price $249,500
Property Type Single Family Home
Sub Type Detached Single
Listing Status Sold
Purchase Type For Sale
Square Footage 1,750 sqft
Price per Sqft $142
MLS Listing ID 12668852
Sold Date 09/30/26
Style Ranch
Bedrooms 3
Full Baths 2
Year Built 1919
Annual Tax Amount $3,627
Tax Year 2025
Lot Size 7,579 Sqft
Lot Dimensions 50X151
Property Sub-Type Detached Single
Property Description
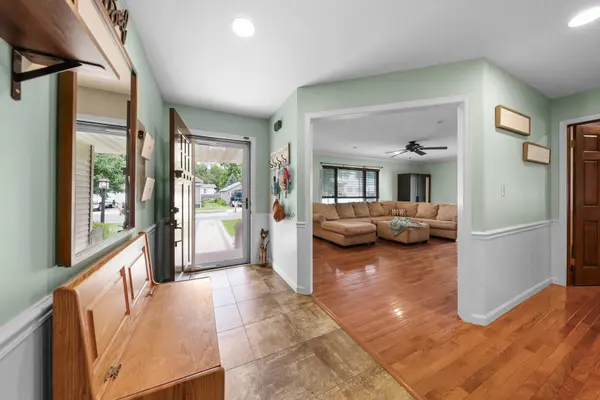
You will fall in love with this beautifully updated ranch home with so much charm inside and out! With 3 bedrooms and 2 full bathrooms, 2 large living rooms, a dining room and an office as well as a full basement, this home is very spacious. Some of the best features are the paver sidewalks leading up to both entrances (off 5th and off Riverside), the old hardwood floors, french doors to bedrooms, arched doorways, the cutest sunny nook in the dining room, solid-wood soft close kitchen cabinets with ceiling and undercabinet lighting, farmhouse sink, and the best primary bedroom and fully updated ensuite bath! From the large family room with recessed lighting, the patio doors lead to the covered composite deck and fenced in yard which makes for the perfect garden or enclosed playspace. A shed provides extra storage as does the full basement and detached 2 car garage. Hurry to see the cutest home in Streator!
Location
State IL
County Lasalle
Area Kangley / Streator
Rooms
Basement Unfinished, Partial
Interior
Interior Features 1st Floor Bedroom, 1st Floor Full Bath, Built-in Features, Open Floorplan, Separate Dining Room
Heating Natural Gas, Forced Air
Cooling Central Air
Flooring Hardwood
Equipment Water-Softener Owned, Ceiling Fan(s), Water Heater-Gas
Fireplace N
Appliance Range, Microwave, Dishwasher, Refrigerator, Washer, Dryer, Stainless Steel Appliance(s), Water Softener, Water Softener Owned, Gas Cooktop, Gas Oven, Electric Oven
Laundry Gas Dryer Hookup
Exterior
Exterior Feature Fire Pit
Garage Spaces 2.0
Community Features Curbs, Sidewalks, Street Lights, Street Paved
Roof Type Asphalt
Building
Lot Description Landscaped, Mature Trees
Building Description Vinyl Siding, No
Sewer Public Sewer
Water Public
Level or Stories 1 Story
Structure Type Vinyl Siding
New Construction false
Schools
Elementary Schools Kimes Elementary School
Middle Schools Northlawn Junior High School
High Schools Streator Twp High School
School District 44 , 44, 40
Others
HOA Fee Include None
Ownership Fee Simple
Special Listing Condition None
Read Less
Want to know what your home might be worth? Contact us for a FREE valuation!

Our team is ready to help you sell your home for the highest possible price ASAP

© 2026 Listings courtesy of MRED as distributed by MLS GRID. All Rights Reserved.
Bought with Sarah Morris of Keller Williams Infinity
NEARBY SCHOOLS & BUSINESSES

GET MORE INFORMATION