


$425,000
$415,000
2.4%For more information regarding the value of a property, please contact us for a free consultation.
567 Lakeview DR Oswego, IL 60543
3 Beds
2.5 Baths
2,174 SqFt
Key Details
Sold Price $425,000
Property Type Single Family Home
Sub Type Detached Single
Listing Status Sold
Purchase Type For Sale
Square Footage 2,174 sqft
Price per Sqft $195
Subdivision Lakeview Estates
MLS Listing ID 12678146
Sold Date 07/15/26
Bedrooms 3
Full Baths 2
Half Baths 1
HOA Fees $10/ann
Year Built 1995
Annual Tax Amount $9,312
Tax Year 2024
Lot Size 0.265 Acres
Lot Dimensions 71x136.25x96.81x141.95
Property Sub-Type Detached Single
Property Description
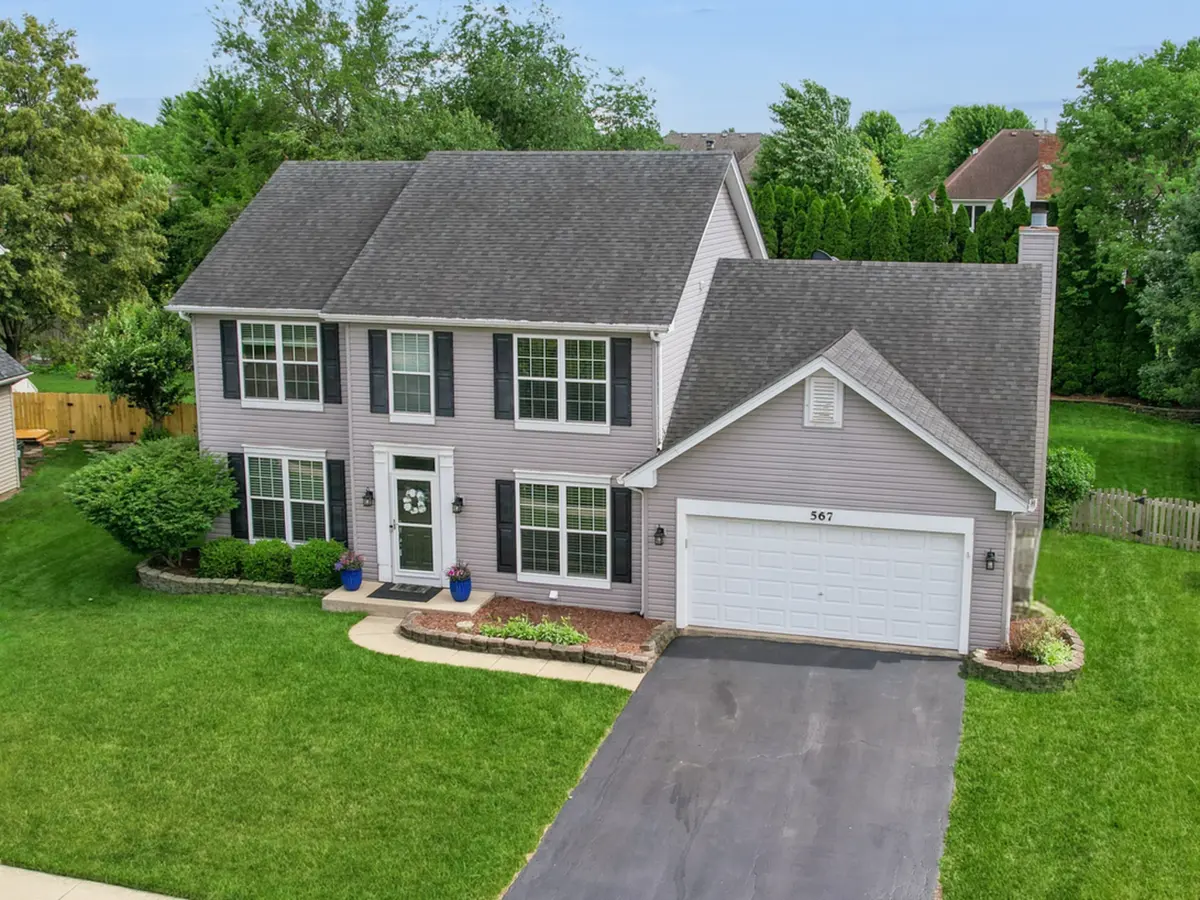
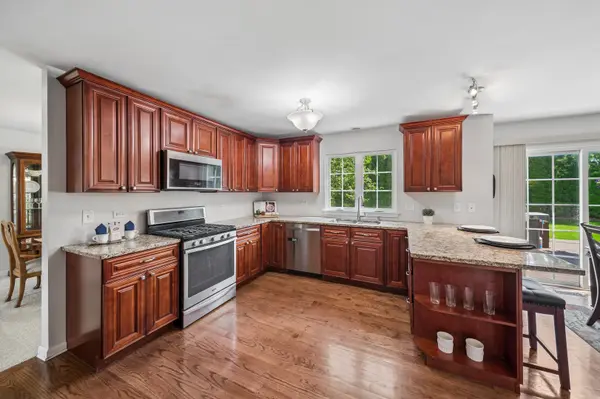
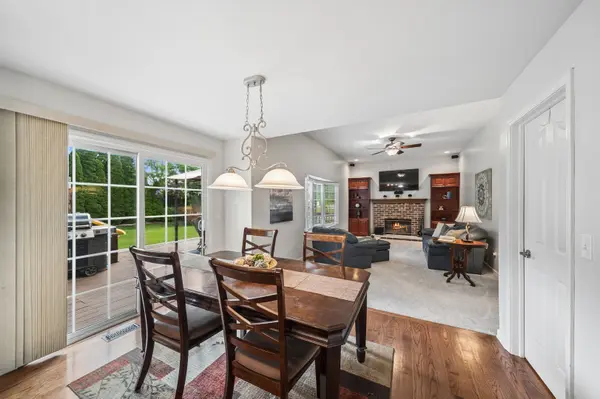
Location! Location! Location! This beautiful home with its fenced backyard, 1st floor office and 1st floor laundry room has been beautifully updated and is in a prime location. It is right down the street from the local elementary & the Prairie Point Community Park with its Splash Pad, skate park, sled hill, soccer fields & baseball fields. There are walking paths and neighborhood parks. Hop on your bike and you will discover the quaint downtown Oswego with its shops, restaurants, festivals & parades. The big box stores are short car ride away! If you prefer to stay home you will enjoy a kitchen with cherry cabinets, granite counters, stainless appliances and real hardwood floors. The family room has a beautiful brick fireplace with a raised hearth, custom mantle and is flanked by 2 custom, cherry bookcases and a wall of windows overlooking the huge backyard. Rounding out the 1st floor is the office with its double French doors, laundry room with access to the garage and the living and dining rooms. Upstairs, the primary suite has a vaulted ceiling, ceiling fan/light and an amazing walk in closet with custom built ins. The updated full bathroom in the primary suite has a granite vanity, double sinks and cherry cabinets. The soaker tub and separate shower both have custom ceramic surround with a decorative ceramic inlay. The other 2 bedrooms both have ceiling fans/lights, generous closet space and share an updated hallway bathroom with granite and a skylight for so much extra natural lighting. There are 2 linen closets and new carpet throughout. The basement has a 'jump start' to its finishings but still plenty of time to make it your own! The crawl space is an additional 252sf of storage and the 2 car garage even has upper & lower cabinetry with a counter for extra work space. The furnace, windows, roof, siding and appliances have all been replaced. These original owners have built so many wonderful memories in this home and now it is your turn - Welcome home to 567 Lakeview Dr!
Location
State IL
County Kendall
Area Oswego
Body of Water Mayfair
Rooms
Basement Unfinished, Crawl Space, Partial
Interior
Interior Features Vaulted Ceiling(s), Walk-In Closet(s), Bookcases
Heating Natural Gas, Forced Air
Cooling Central Air
Flooring Hardwood
Fireplaces Number 1
Fireplaces Type Gas Log, Gas Starter
Fireplace Y
Laundry Main Level, In Unit
Exterior
Garage Spaces 2.0
Community Features Park, Curbs, Sidewalks, Street Lights, Street Paved
Roof Type Asphalt
Building
Building Description Vinyl Siding, No
Sewer Public Sewer
Water Public
Level or Stories 2 Stories
Structure Type Vinyl Siding
New Construction false
Schools
Elementary Schools Prairie Point Elementary School
Middle Schools Traughber Junior High School
High Schools Oswego High School
School District 308 , 308, 308
Others
HOA Fee Include Other
Ownership Fee Simple w/ HO Assn.
Special Listing Condition None
Read Less
Want to know what your home might be worth? Contact us for a FREE valuation!

Our team is ready to help you sell your home for the highest possible price ASAP

© 2026 Listings courtesy of MRED as distributed by MLS GRID. All Rights Reserved.
Bought with Liz Ruiz of @properties Christies International Real Estate
NEARBY SCHOOLS & BUSINESSES

GET MORE INFORMATION