

137 Yorktown CT, Libertyville, IL 60048
See all 16 photos
137 Yorktown CT, Libertyville, IL 60048
Jamie Roth
Jamie Roth

Broker License ID: 471.000868

+1(847) 219-6400

GET MORE INFORMATION

Full Name
Phone*
Message
We respect your privacy! Your information WILL NOT BE SHARED, SOLD, or RENTED to anyone, for any reason outside the course of normal real estate exchange. By submitting, you agree to our Terms of Use and Privacy Policy.

$ 599,000

$ 599,000

Est. payment /mo
Sold on 07/16/2026

137 Yorktown CT Libertyville, IL 60048

3 Beds

3 Baths

2,219 SqFt


UPDATED:

Key Details

Sold Price $599,000

Property Type Townhouse

Sub Type Townhouse-2 Story,T3-Townhouse 3+ Stories

Listing Status Sold

Purchase Type For Sale

Square Footage 2,219 sqft

Price per Sqft $269

MLS Listing ID 12679474

Sold Date 07/16/26

Bedrooms 3

Full Baths 2

Half Baths 2

HOA Fees $290/mo

Rental Info Yes

Year Built 2024

Annual Tax Amount $1,621

Tax Year 2024

Lot Dimensions 2219

Property Sub-Type Townhouse-2 Story,T3-Townhouse 3+ Stories

Property Description

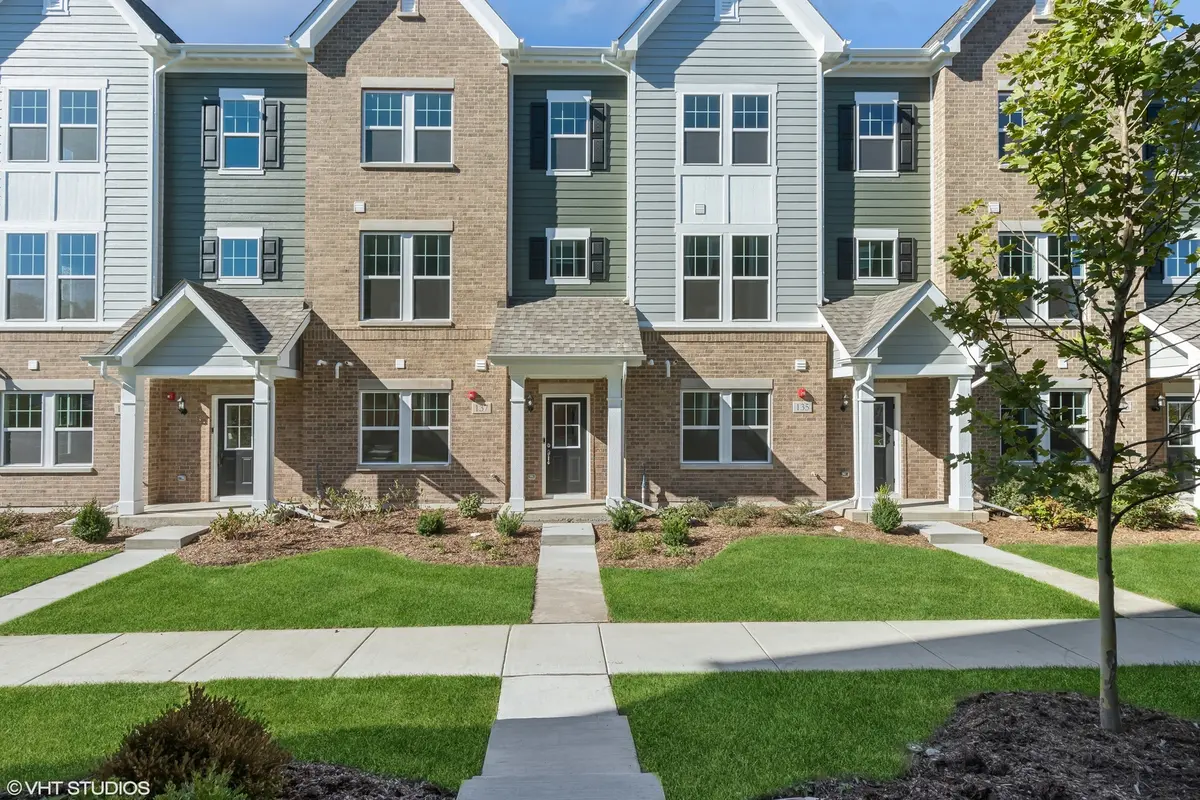
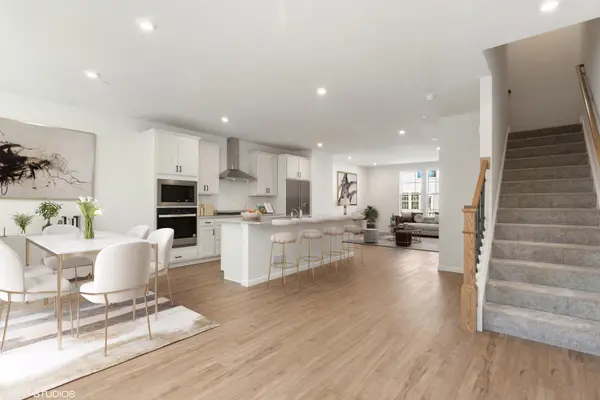
Welcome to this beautifully appointed 3-bedroom, 2 full and 2 half bath townhome in sought-after Liberty Junction, offering the perfect blend of modern design, everyday comfort, and low-maintenance living. Built in 2024 and thoughtfully enhanced with premium upgrades throughout, this move-in-ready home provides the advantages of newer construction without the wait. The main level features soaring ceilings, oversized windows, luxury flooring, and a bright open-concept layout. The chef's kitchen showcases quartz countertops, custom cabinetry, stainless steel appliances, built-in upgrades, a large center island, and a spacious dining area, ideal for everyday living and entertaining. The living room opens to a private balcony, perfect for relaxing or enjoying morning coffee. Premium upgrades include a spa-inspired primary suite with an oversized tiled shower, dual vanities, and elevated finishes. Additional customizations include upgraded third-floor bath, extra lower-level half bath, LG washer and dryer, and thoughtful enhancements throughout. The upper level offers a spacious primary suite retreat, two additional bedrooms, a full bath, and convenient second-floor laundry. The versatile lower-level flex space is ideal for a home office, gym, playroom, media room, or potential fourth bedroom. An attached two-car garage adds everyday convenience and storage. Enjoy a prime Libertyville location just minutes to downtown dining, boutique shopping, Metra, parks, trails, and Independence Grove Forest Preserve, with easy access to I-94 for commuting. Located in the highly rated Libertyville school district, this home offers one of the most desirable lifestyle settings in the area!

Location

State IL

County Lake

Area Green Oaks / Libertyville

Body of Water HIGHWOOD

Rooms

Basement None

Interior

Interior Features Built-in Features, Walk-In Closet(s), Open Floorplan, Pantry, Quartz Counters

Heating Natural Gas

Cooling Central Air

Flooring Laminate, Carpet

Fireplace N

Appliance Microwave, Dishwasher, Refrigerator, Washer, Dryer, Disposal, Stainless Steel Appliance(s), Cooktop, Oven, Range Hood

Laundry In Unit

Exterior

Exterior Feature Balcony

Garage Spaces 2.0

Amenities Available Park, Ceiling Fan

Building

Building Description Brick,Other, No

Story 3

Sewer Public Sewer

Water Public

Structure Type Brick,Other

New Construction false

Schools

Elementary Schools Adler Park School

Middle Schools Highland Middle School

High Schools Libertyville High School

School District 70 , 70, 128

Others

HOA Fee Include Exterior Maintenance,Lawn Care,Snow Removal,Other

Ownership Fee Simple w/ HO Assn.

Special Listing Condition List Broker Must Accompany

Pets Allowed Cats OK, Dogs OK


Midwest Real Estate Data (MRED) IDX
Listed by Chelsea Gideon of  @properties Christie's International Real Estate 
Bought with Non Member of NON MEMBER

NEARBY SCHOOLS & PROPERTIES

Jamie Roth

Jamie Roth

Broker License ID: 471.000868

+1(847) 219-6400

GET MORE INFORMATION

Name
Phone*
Message
Go tour this home

137 Yorktown CT