

280 Aspen LN, Highland Park, IL 60035
See all 39 photos
280 Aspen LN, Highland Park, IL 60035
Jamie Roth
Jamie Roth

Broker License ID: 471.000868

+1(847) 219-6400

GET MORE INFORMATION

Full Name
Phone*
Message
We respect your privacy! Your information WILL NOT BE SHARED, SOLD, or RENTED to anyone, for any reason outside the course of normal real estate exchange. By submitting, you agree to our Terms of Use and Privacy Policy.

$ 1,030,000

$ 1,100,000 6.4%

Est. payment /mo
Sold on 07/20/2026

280 Aspen LN Highland Park, IL 60035

5 Beds

3.5 Baths

3,261 SqFt


UPDATED:

Key Details

Sold Price $1,030,000

Property Type Single Family Home

Sub Type Detached Single

Listing Status Sold

Purchase Type For Sale

Square Footage 3,261 sqft

Price per Sqft $315

Subdivision Seven Pines

MLS Listing ID 12674579

Sold Date 07/20/26

Style Contemporary

Bedrooms 5

Full Baths 3

Half Baths 1

Year Built 1963

Annual Tax Amount $19,311

Tax Year 2025

Lot Size 0.430 Acres

Lot Dimensions 176X96X189X112

Property Sub-Type Detached Single

Property Description

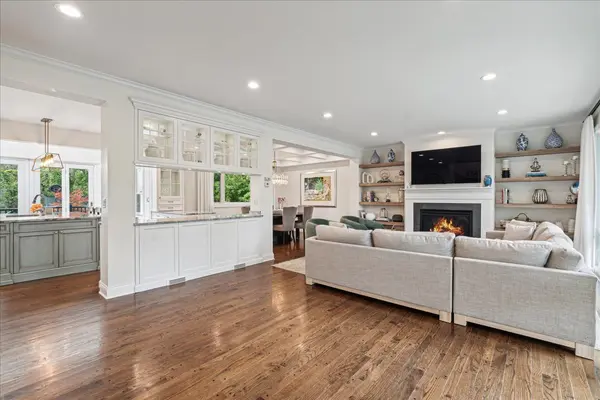
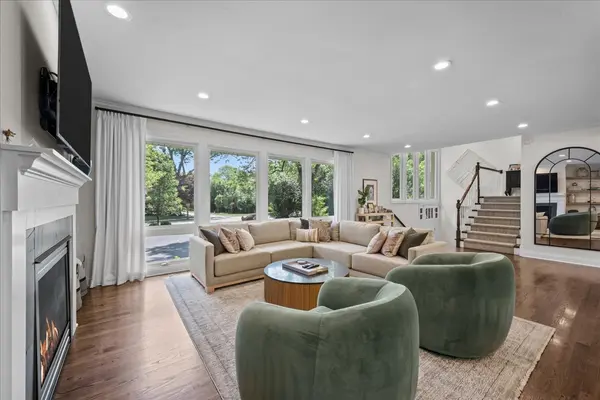
Now offered at an extraordinary new price, this is the opportunity buyers have been waiting for! Beautifully updated 5 bedroom, 3 full and 1 half bath expanded split-level home set on just under a half-acre in desirable Braeside neighborhood. A sun-drenched inviting entry leads to a great room with a wall of windows, floating built-in shelves and fireplace that flows seamlessly into the dining room with coffered ceiling and contemporary suspended brushed brass & crystal prism chandelier fixture. The expansive custom kitchen features white wood cabinetry, granite countertops, a huge island, subway tile backsplash, professional stainless steel appliances and a generous-sized sunlit eat-in area with vaulted ceiling, 4 skylights and two sets of sliders leading to the private deck, patios and yard. The lower-level family room offers custom built-ins with a beverage refrigerator and sliders that open directly to the stone paver patio. A private 5th bedroom, currently used as a home office, has a wall of brand-new custom wood built-ins and utilizes an adjacent full bath. A mudroom with built-in lockers leads to the 2-car garage with additional storage. A convenient powder room for guests is located off the second floor landing. The second level features a beautiful primary suite with built-ins, organized walk-in closet and stunning bath with double sinks, soaking tub and oversized shower. Three additional bedrooms, all with organized closets and sleek ceiling fans, share a hall bath. The sub-basement includes a large recreation room with newly installed carpet, laundry and tons of storage. The backyard is an entertainer's dream with a maintenance-free composite deck, lower-level stone paver patio with in-ground gas fire pit, secondary round gravel fire pit area, fully fenced professionally landscaped lush yard, landscape lighting, underground sprinklers and dog run. Located in the Braeside School district near Fink Park, Deer Creek Racquet Club and highway access. Nothing to do but unpack!

Location

State IL

County Lake

Area Highland Park

Rooms

Basement Partially Finished, Sub-Basement, Partial

Interior

Interior Features Cathedral Ceiling(s), In-Law Floorplan

Heating Natural Gas, Forced Air, Zoned

Cooling Central Air, Zoned

Flooring Hardwood

Fireplaces Number 1

Fireplaces Type Gas Log, Gas Starter

Equipment TV-Cable, Security System, CO Detectors, Ceiling Fan(s), Sump Pump, Sprinkler-Lawn

Fireplace Y

Appliance Double Oven, Microwave, Dishwasher, Refrigerator, Washer, Dryer, Disposal, Humidifier

Laundry Sink

Exterior

Exterior Feature Dog Run, Fire Pit

Garage Spaces 2.0

Community Features Park, Curbs, Sidewalks, Street Lights, Street Paved

Roof Type Asphalt

Building

Lot Description Landscaped, Mature Trees

Building Description Brick,Cedar, No

Sewer Public Sewer

Water Lake Michigan

Level or Stories Split Level w/ Sub

Structure Type Brick,Cedar

New Construction false

Schools

Elementary Schools Braeside Elementary School

Middle Schools Edgewood Middle School

High Schools Highland Park High School

School District 112 , 112, 113

Others

HOA Fee Include None

Ownership Fee Simple

Special Listing Condition List Broker Must Accompany


Midwest Real Estate Data (MRED) IDX
Listed by Beth Wexler of  @properties Christie's International Real Estate 
Bought with Michael Dickstein of @properties Christie's International Real Estate
Jamie Roth

Jamie Roth

Broker License ID: 471.000868

+1(847) 219-6400

GET MORE INFORMATION

Name
Phone*
Message
Go tour this home

280 Aspen LN