
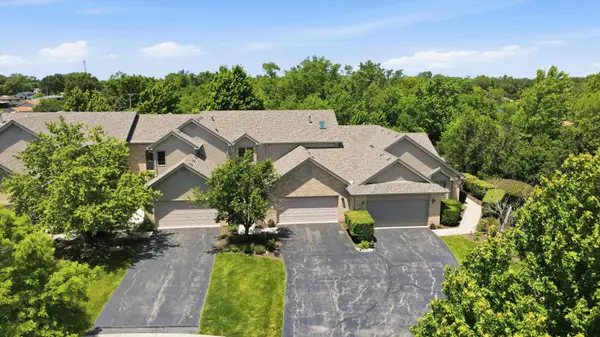

11934 Sterling DR, Orland Park, IL 60467
See all 50 photos
11934 Sterling DR, Orland Park, IL 60467
Jamie Roth
Jamie Roth

Broker License ID: 471.000868

+1(847) 219-6400

GET MORE INFORMATION

Full Name
Phone*
Message
We respect your privacy! Your information WILL NOT BE SHARED, SOLD, or RENTED to anyone, for any reason outside the course of normal real estate exchange. By submitting, you agree to our Terms of Use and Privacy Policy.

$ 430,000

$ 429,900

Est. payment /mo
Sold on 09/14/2026

11934 Sterling DR Orland Park, IL 60467

2 Beds

3.5 Baths

3,163 SqFt


UPDATED:

Key Details

Sold Price $430,000

Property Type Townhouse

Sub Type Townhouse-2 Story

Listing Status Sold

Purchase Type For Sale

Square Footage 3,163 sqft

Price per Sqft $135

MLS Listing ID 12666301

Sold Date 09/14/26

Bedrooms 2

Full Baths 3

Half Baths 1

HOA Fees $325/mo

Year Built 2006

Annual Tax Amount $7,929

Tax Year 2023

Lot Dimensions 26X20X127X31X135

Property Sub-Type Townhouse-2 Story

Property Description

Immaculate Move In Ready Townhome with finished lower level. 2 Bedroom + Loft. Easily convert the loft to a 3rd bedroom. Freshly painted. Hardwood floors in all the right places! Eat In kitchen with pantry and new Stainless Steel appliances. Master Bedroom Bathroom with walk in shower, skylight and large walk in closet. Finished WalkOut lower level overlooks the paver-block patio. Finished lower level includes a Family Room with gas fireplace, Wet Bar, full bath with walk in shower and storage. Taxes will be lower for the new owner with the applicable exemptions.

Location

State IL

County Cook

Area Orland Park

Rooms

Basement Finished, Exterior Entry, Full, Walk-Out Access

Interior

Heating Natural Gas, Forced Air

Cooling Central Air

Fireplaces Number 1

Fireplace Y

Appliance Range, Microwave, Dishwasher, Refrigerator

Exterior

Garage Spaces 2.0

Roof Type Asphalt

Building

Building Description Brick, No

Story 2

Sewer Public Sewer

Water Lake Michigan

Structure Type Brick

New Construction false

Schools

High Schools Carl Sandburg High School

School District 135 , 135, 230

Others

HOA Fee Include Exterior Maintenance,Lawn Care,Snow Removal

Ownership Fee Simple w/ HO Assn.

Special Listing Condition None

Pets Allowed Cats OK, Dogs OK


Midwest Real Estate Data (MRED) IDX
Listed by Scott Shepard of  RE/MAX 10 in the Park 
Bought with Karry Razik of RE/MAX 1st Service

NEARBY SCHOOLS & PROPERTIES

Jamie Roth

Jamie Roth

Broker License ID: 471.000868

+1(847) 219-6400

GET MORE INFORMATION

Name
Phone*
Message
Go tour this home

11934 Sterling DR