
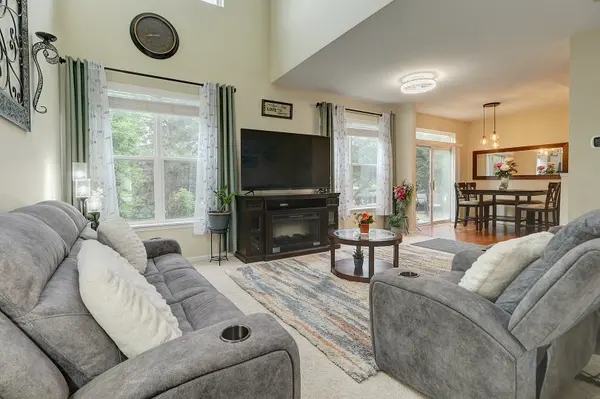

2065 Sunrise CIR #2065, Aurora, IL 60503
See all 19 photos
2065 Sunrise CIR #2065, Aurora, IL 60503
Jamie Roth
Jamie Roth

Broker License ID: 471.000868

+1(847) 219-6400

GET MORE INFORMATION

Full Name
Phone*
Message
We respect your privacy! Your information WILL NOT BE SHARED, SOLD, or RENTED to anyone, for any reason outside the course of normal real estate exchange. By submitting, you agree to our Terms of Use and Privacy Policy.

$ 299,000

$ 299,000

Est. payment /mo
Sold on 09/11/2026

2065 Sunrise CIR #2065 Aurora, IL 60503

2 Beds

2.5 Baths

1,400 SqFt


UPDATED:

Key Details

Sold Price $299,000

Property Type Condo

Sub Type Condo

Listing Status Sold

Purchase Type For Sale

Square Footage 1,400 sqft

Price per Sqft $213

MLS Listing ID 12670402

Sold Date 09/11/26

Bedrooms 2

Full Baths 2

Half Baths 1

HOA Fees $247/mo

Year Built 2003

Annual Tax Amount $6,076

Tax Year 2025

Lot Dimensions COMMON

Property Sub-Type Condo

Property Description

Buyer got cold feet, your gain! Wonderful, desirable, move-in ready townhome is waiting for you! This spacious two-bedroom property features lovely updates, high ceilings, and excellent natural light throughout. The open-concept floor plan seamlessly connects the family room to the kitchen and dining area. The kitchen has been updated with quartz countertops, stainless steel appliances, and ample cabinetry, including a pantry for extra storage. Upstairs, you will find two spacious bedrooms, each featuring a bathroom. The primary suite includes a generous walk-in closet and a flexible space perfect for an office, workout area, or reading nook. The primary bathroom offers double vanities, a soaking tub, and a separate shower. For added convenience, the upstairs laundry room comes equipped with a washer and dryer. Outside, the private patio overlooks a yard with no rear neighbors. The home also includes a two-car garage and is located in Oswego School District 308 schools, close to shopping, dining, schools and highway access.

Location

State IL

County Will

Area Aurora / Eola

Rooms

Basement None

Interior

Heating Natural Gas

Cooling Central Air

Fireplace N

Appliance Range, Microwave, Dishwasher, Refrigerator, Washer, Dryer, Disposal, Stainless Steel Appliance(s)

Exterior

Garage Spaces 2.0

Building

Building Description Aluminum Siding, No

Story 2

Sewer Public Sewer

Water Public

Structure Type Aluminum Siding

New Construction false

Schools

Elementary Schools The Wheatlands Elementary School

Middle Schools Bednarcik Junior High School

High Schools Oswego East High School

School District 308 , 308, 308

Others

HOA Fee Include Exterior Maintenance,Lawn Care,Snow Removal

Ownership Condo

Special Listing Condition None

Pets Allowed Cats OK, Dogs OK


Midwest Real Estate Data (MRED) IDX
Listed by Ellen Williams of  Coldwell Banker Real Estate Group 
Bought with Venkata Sanka of Charles Rutenberg Realty of IL

NEARBY SCHOOLS & PROPERTIES

Jamie Roth

Jamie Roth

Broker License ID: 471.000868

+1(847) 219-6400

GET MORE INFORMATION

Name
Phone*
Message
Go tour this home

2065 Sunrise CIR #2065