



$451,300
$445,000
1.4%For more information regarding the value of a property, please contact us for a free consultation.
2931 Grand Ridge CIR Aurora, IL 60503
4 Beds
2.5 Baths
2,057 SqFt
Key Details
Sold Price $451,300
Property Type Single Family Home
Sub Type Detached Single
Listing Status Sold
Purchase Type For Sale
Square Footage 2,057 sqft
Price per Sqft $219
Subdivision Homestead
MLS Listing ID 12669251
Sold Date 07/24/26
Bedrooms 4
Full Baths 2
Half Baths 1
HOA Fees $30/ann
Year Built 2002
Annual Tax Amount $10,372
Tax Year 2025
Lot Size 7,840 Sqft
Lot Dimensions 60X127X65X127
Property Sub-Type Detached Single
Property Description
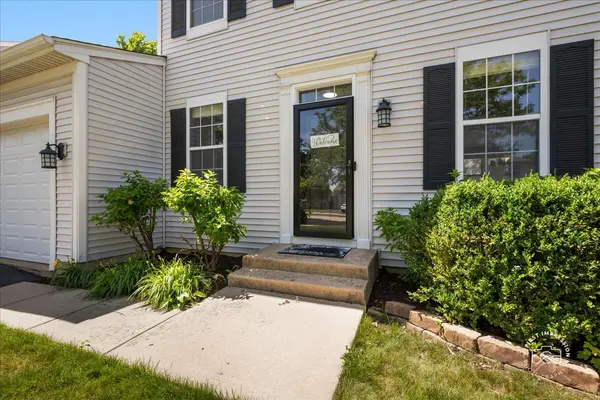
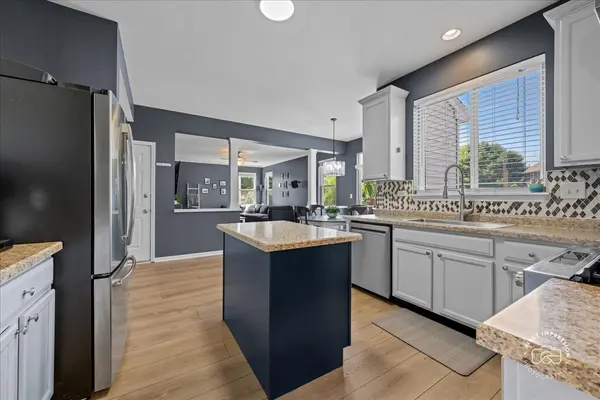
Welcome home to this beautifully updated residence in the desirable Homestead subdivision, offering 3 bedrooms plus a versatile 4th bedroom in the basement-perfect for guests, a private home office, or hobby space. From the moment you step inside, you'll appreciate the open, airy entryway and inviting layout designed for both everyday living and effortless entertaining. The heart of the home is the stunning updated kitchen, featuring newer stainless steel appliances, a center island, pantry closet, stylish tile backsplash, and seamless flow into the spacious family room. The main level also boasts a formal dining room, a large front living room, a completely renovated powder room, and gorgeous new wide-plank luxury vinyl plank flooring. Upstairs, the expansive primary suite serves as a relaxing retreat with beautiful laminate flooring, a generous walk-in closet, and a private en-suite bath featuring a dual-sink vanity, tub/shower combination, large linen closet, and separate water closet. Two additional bedrooms, a full hall bath with separate water closet, and the convenience of second-floor laundry complete the upper level. The finished basement offers exceptional flexibility with additional living or recreation space, an optional fourth bedroom, and a large unfinished storage area to meet all your organizational needs. Step outside to enjoy the expansive deck overlooking the fully fenced backyard, surrounded by mature landscaping that creates a private and picturesque outdoor setting. This move-in-ready home truly has it all-space, style, functionality, and a fantastic location. Additional updates include the roof (2019), water heater (2018), oven/range (2024), microwave (2026), dishwasher (2023), garbage disposal (2024), dyer (2025), driveway resealed (2026), active radon mitigation (2023), 1st floor LVP (2025), powder room (2025)
Location
State IL
County Will
Area Aurora / Eola
Rooms
Basement Partially Finished, Full
Interior
Interior Features Walk-In Closet(s), Pantry
Heating Natural Gas
Cooling Central Air
Flooring Laminate
Equipment CO Detectors, Ceiling Fan(s), Sump Pump, Radon Mitigation System
Fireplace N
Appliance Range, Microwave, Dishwasher, Refrigerator, Washer, Dryer, Disposal, Stainless Steel Appliance(s), Range Hood
Laundry Upper Level, Gas Dryer Hookup
Exterior
Garage Spaces 2.0
Building
Building Description Vinyl Siding, No
Sewer Public Sewer
Water Public
Level or Stories 2 Stories
Structure Type Vinyl Siding
New Construction false
Schools
Elementary Schools Homestead Elementary School
Middle Schools Murphy Junior High School
High Schools Oswego East High School
School District 308 , 308, 308
Others
HOA Fee Include None
Ownership Fee Simple w/ HO Assn.
Special Listing Condition None
Read Less
Want to know what your home might be worth? Contact us for a FREE valuation!

Our team is ready to help you sell your home for the highest possible price ASAP

© 2026 Listings courtesy of MRED as distributed by MLS GRID. All Rights Reserved.
Bought with Iryna Dzhudzhuk of Core Realty & Investments Inc.
NEARBY SCHOOLS & BUSINESSES

GET MORE INFORMATION