


$470,000
$475,000
1.1%For more information regarding the value of a property, please contact us for a free consultation.
8100 Geneva ST Woodridge, IL 60517
3 Beds
1.5 Baths
2,658 SqFt
Key Details
Sold Price $470,000
Property Type Single Family Home
Sub Type Detached Single
Listing Status Sold
Purchase Type For Sale
Square Footage 2,658 sqft
Price per Sqft $176
MLS Listing ID 12655130
Sold Date 08/04/26
Bedrooms 3
Full Baths 1
Half Baths 1
Year Built 1984
Annual Tax Amount $10,609
Tax Year 2024
Lot Dimensions 58X127
Property Sub-Type Detached Single
Property Description
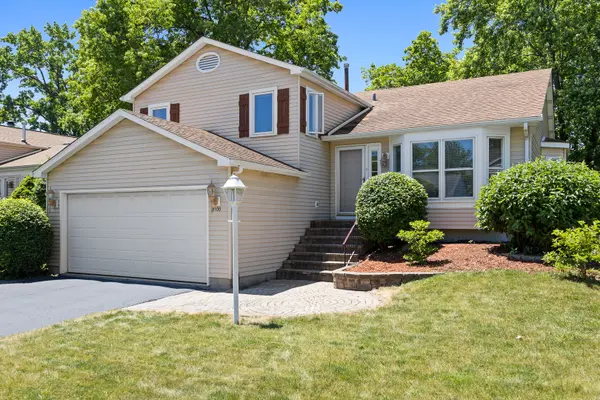
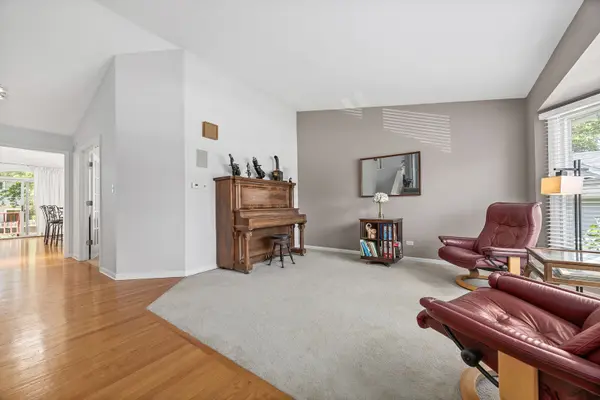
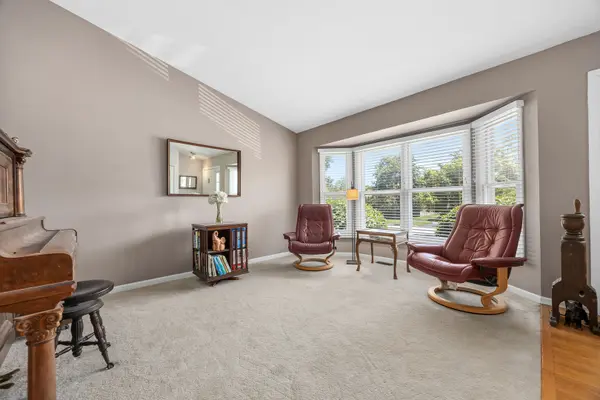
Meticulously maintained 3-bedroom, 1.5-bath home with over 2,300 square feet plus a 250 square foot basement, situated on an interior lot. A substantial addition enhances both space and functionality and includes a professionally installed surround sound system. The impressive gourmet kitchen offers volume ceilings, 42-inch cabinetry, hardwood flooring, fresh paint, and a sliding glass door leading to the deck-perfect for everyday living and entertaining. The formal dining room is highlighted by a charming bay window and convenient access to the kitchen. Upstairs, you'll find three comfortable bedrooms and an updated full bathroom. The expanded family room, doubled in size from its original footprint, showcases a beautiful fireplace and a sliding glass door opening to a concrete patio. The existing powder room offers ample space for conversion to a full bath, providing additional potential for future value. A versatile sub-basement includes a sink, refrigerator, and abundant space for storage, a workshop, hobby area, or office. This move-in-ready home combines thoughtful updates, generous living spaces, and a 2 car garage. Walk to elementary school - Downers Grove South High School district.
Location
State IL
County Dupage
Area Woodridge
Rooms
Basement Finished, Partial
Interior
Heating Natural Gas
Cooling Central Air
Flooring Hardwood
Fireplaces Number 1
Equipment CO Detectors, Ceiling Fan(s), Sump Pump
Fireplace Y
Appliance Range, Microwave, Dishwasher, Refrigerator, Bar Fridge, Washer, Dryer, Disposal, Cooktop
Laundry Sink
Exterior
Exterior Feature Fire Pit
Garage Spaces 2.0
Building
Building Description Vinyl Siding, No
Sewer Public Sewer
Water Public
Level or Stories Split Level w/ Sub
Structure Type Vinyl Siding
New Construction false
Schools
Elementary Schools John L Sipley Elementary School
Middle Schools Thomas Jefferson Junior High Sch
High Schools Downers Grove South High School
School District 68 , 68, 99
Others
HOA Fee Include None
Ownership Fee Simple
Special Listing Condition None
Read Less
Want to know what your home might be worth? Contact us for a FREE valuation!

Our team is ready to help you sell your home for the highest possible price ASAP

© 2026 Listings courtesy of MRED as distributed by MLS GRID. All Rights Reserved.
Bought with Keith Tarasiewicz of Redfin Corporation
NEARBY SCHOOLS & BUSINESSES

GET MORE INFORMATION