



$515,000
$525,000
1.9%For more information regarding the value of a property, please contact us for a free consultation.
20485 Tyler DR Lynwood, IL 60411
5 Beds
3.5 Baths
2,953 SqFt
Key Details
Sold Price $515,000
Property Type Single Family Home
Sub Type Detached Single
Listing Status Sold
Purchase Type For Sale
Square Footage 2,953 sqft
Price per Sqft $174
Subdivision Sonstead Farms
MLS Listing ID 12636352
Sold Date 07/28/26
Bedrooms 5
Full Baths 3
Half Baths 1
Annual Tax Amount $9,760
Tax Year 2024
Lot Dimensions 14958
Property Sub-Type Detached Single
Property Description
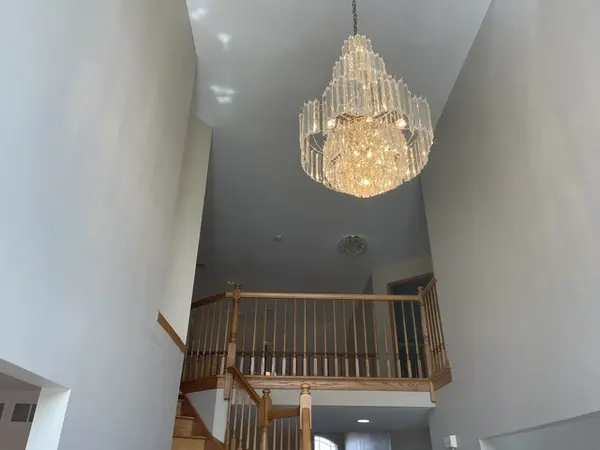
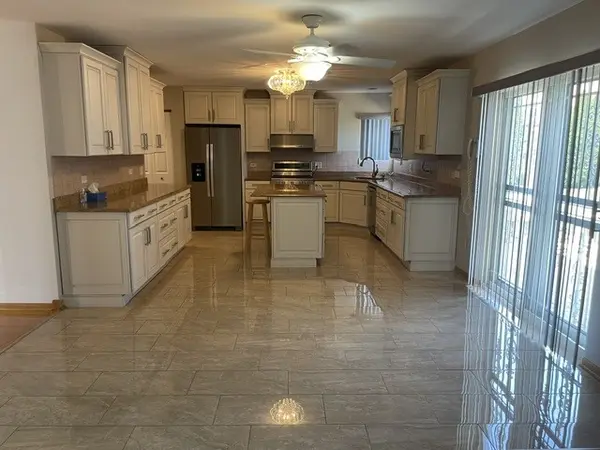
It doesn't get any better than this! YES...better than new construction! Nestled in the heart of Lynwood's Sonstead Farms subdivision, this home has all you have dreamed of and more. You will know you are going to experience excellence in suburban living as you gaze upon the professionally designed and maintained landscaping with its thick, lush lawn, thanks to a underground sprinkler system. You will be equally impressed by the stately appearance of this nearly all-brick 2-story structure, with double pane windows and maintenance free soffits and facia. Walking from the front of the home to the rear of the home via the stone walkway, you will be impressed with the massive 500+ square foot stone patio and large lush backyard. When you enter the home, you will find a large two-story foyer with porcelain tile floors that open to the two-story family room and it's gas log fireplace. The foyer also leads you to the large dining room and equally large living room, both with hardwood floors. Adjacent to the family room you will find a huge kitchen with a full-size combined eating area, center island for food prep, an abundance of custom cabinet space, granite countertops and stainless steel appliances. Wow! The first level also includes a bedroom, half bath, laundry room, and easy access to the homes attached 3-car garage. The second level includes a spacious loft area overlooking the foyer, family room and kitchen, four bedrooms (all with ceiling fans) and a full hall bathroom. The master bedroom suite is HUGE and includes an extra large (22 x 14) bedroom space, a (13 x 16) master bath with a full size whirlpool tub, separate stand-up shower, double sinks and a (13 x 12) walk-in closet. The nearly full-finished basement includes a wet bar, glass block windows, a battery backup system for the sump pump and a whole house Generac power system to protect against power outages. The crawl space is concreted over to provide for clean, easy storage space. recessed lighting is scattered throughout By now, I think you know that this property is special and won't last long. Make your appointment now and submit your offer right away!
Location
State IL
County Cook
Area Lynwood
Rooms
Basement Finished, Crawl Space, Partial
Interior
Interior Features Wet Bar, 1st Floor Bedroom, Walk-In Closet(s), High Ceilings, Open Floorplan, Granite Counters, Separate Dining Room
Heating Natural Gas
Cooling Central Air
Flooring Hardwood, Carpet
Fireplaces Number 1
Fireplaces Type Gas Log
Fireplace Y
Appliance Range, Microwave, Dishwasher, Refrigerator, Washer, Dryer, Disposal, Stainless Steel Appliance(s), Range Hood, Gas Oven
Laundry Main Level, Gas Dryer Hookup
Exterior
Garage Spaces 3.0
Building
Building Description Vinyl Siding,Brick, No
Sewer Public Sewer, Storm Sewer
Water Lake Michigan, Public
Level or Stories 2 Stories
Structure Type Vinyl Siding,Brick
New Construction false
Schools
Elementary Schools Sandridge Elementary School
Middle Schools Sandridge Elementary School
School District 172 , 172, 206
Others
HOA Fee Include None
Ownership Fee Simple
Special Listing Condition None
Read Less
Want to know what your home might be worth? Contact us for a FREE valuation!

Our team is ready to help you sell your home for the highest possible price ASAP

© 2026 Listings courtesy of MRED as distributed by MLS GRID. All Rights Reserved.
Bought with Chevette Young of Spain & Associates
NEARBY SCHOOLS & BUSINESSES

GET MORE INFORMATION