



$485,000
$500,000
3.0%For more information regarding the value of a property, please contact us for a free consultation.
510 Windett Ridge RD Yorkville, IL 60560
4 Beds
2.5 Baths
2,907 SqFt
Key Details
Sold Price $485,000
Property Type Single Family Home
Sub Type Detached Single
Listing Status Sold
Purchase Type For Sale
Square Footage 2,907 sqft
Price per Sqft $166
Subdivision Windett Ridge
MLS Listing ID 12661391
Sold Date 07/24/26
Bedrooms 4
Full Baths 2
Half Baths 1
HOA Fees $33/ann
Year Built 2019
Annual Tax Amount $13,334
Tax Year 2024
Lot Size 0.311 Acres
Lot Dimensions 13308
Property Sub-Type Detached Single
Property Description
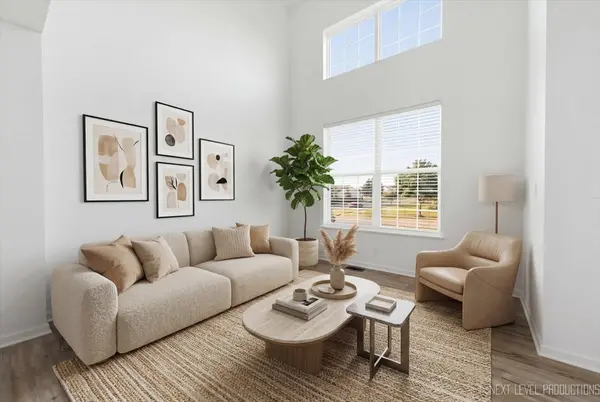
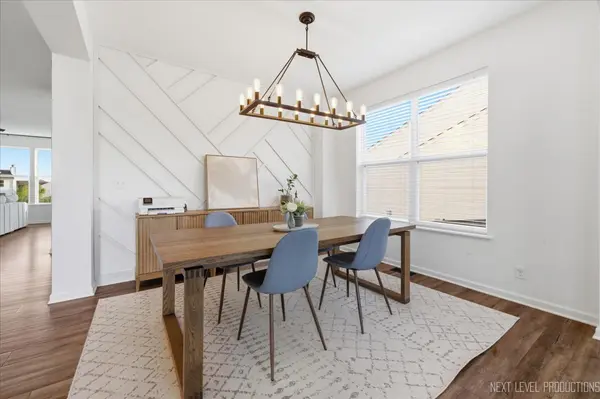
Welcome to Windett Ridge of Yorkville! Enjoy this "like new" lennar-built, beautifully maintained gem featuring a bright and airy floor plan with thoughtful upgrades and inviting entry. Your double-story living and dining room sets the scene to your refined and comfortable open-concept family room, extravagant kitchen, and elevate staircase with metal balusters. This space includes a breakfast area and carefully designed kitchen showcasing an expansive quartz island with Aristokraft cabinetry and stainless steel appliances. Beaming natural light throughout! Your lofty family room is versatile and perfect for your entertainment and relation. Step outside to your deck and cement patio overlooking an oversized, fenced, and manicured back exterior. Nine-foot ceilings, spacious storage/coat wall, main level den/office room, four generously sized bedrooms and a must have owner's suite to include two separate walk-in closets. Full expanded WALK-OUT basement, insulated and ready for your finishing touches. Appreciate your hefty three-car epoxy flooring garage! Enjoy the lovely town charm, Fox River, shops, dining, premiere schools, parks, paths, sports fields, and all this community has to offer! Contact me today for your private showing. Happy to Help!
Location
State IL
County Kendall
Area Yorkville / Bristol
Body of Water RALEIGH B
Rooms
Basement Unfinished, Exterior Entry, Egress Window, Full, Walk-Out Access
Interior
Interior Features Walk-In Closet(s), High Ceilings, Open Floorplan, Quartz Counters
Heating Natural Gas, Forced Air
Cooling Central Air
Flooring Hardwood
Equipment Ceiling Fan(s), Sump Pump
Fireplace N
Appliance Range, Dishwasher, Disposal
Laundry Laundry Closet
Exterior
Garage Spaces 3.0
Community Features Park, Lake, Curbs, Sidewalks, Street Lights, Street Paved
Roof Type Asphalt
Building
Building Description Vinyl Siding, No
Sewer Public Sewer
Water Public
Level or Stories 2 Stories
Structure Type Vinyl Siding
New Construction false
Schools
Elementary Schools Circle Center Grade School
Middle Schools Yorkville Intermediate School
High Schools Yorkville High School
School District 115 , 115, 115
Others
HOA Fee Include Other
Ownership Fee Simple w/ HO Assn.
Special Listing Condition None
Read Less
Want to know what your home might be worth? Contact us for a FREE valuation!

Our team is ready to help you sell your home for the highest possible price ASAP

© 2026 Listings courtesy of MRED as distributed by MLS GRID. All Rights Reserved.
Bought with Erin Hill of Coldwell Banker Real Estate Group
NEARBY SCHOOLS & BUSINESSES

GET MORE INFORMATION