


$310,000
$319,000
2.8%For more information regarding the value of a property, please contact us for a free consultation.
2309 W Edgewood LN Mchenry, IL 60051
4 Beds
2 Baths
1,196 SqFt
Key Details
Sold Price $310,000
Property Type Single Family Home
Sub Type Detached Single
Listing Status Sold
Purchase Type For Sale
Square Footage 1,196 sqft
Price per Sqft $259
Subdivision Eastwood Manor
MLS Listing ID 12659838
Sold Date 07/09/26
Style Split Level
Bedrooms 4
Full Baths 2
Year Built 1977
Annual Tax Amount $5,770
Tax Year 2025
Lot Dimensions 54x115x120x114x20
Property Sub-Type Detached Single
Property Description
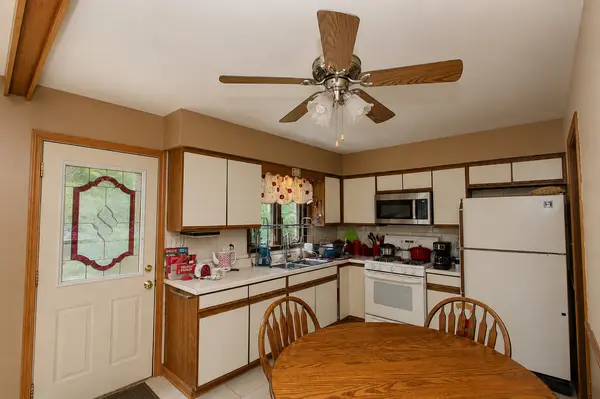
This split-level home offers plenty of space inside and out, along with an opportunity to add your own updates and personal touches. The main level features a spacious living room with hardwood flooring and a large bay window that brings in natural light. Hardwood floors continue into the dining room, providing a comfortable space for everyday meals or gatherings. The kitchen offers room for a table and chairs, with the potential to add an island for additional workspace and storage. Upstairs, you'll find three bedrooms and a full bath. The lower level includes an additional bedroom, second full bath, and a large den that can serve as a family room, office, or hobby space. The basement includes a washer and dryer, utility sink, and plenty of storage space. Outside, the large yard features an 18' round above-ground pool with surrounding deck, offering space to relax and enjoy the warmer months. Conveniently located near shopping, dining and the new McHenry Riverwalk.
Location
State IL
County Mchenry
Area Holiday Hills / Johnsburg / Mchenry / Lakemoor / Mccullom Lake / Sunnyside / Ringwood
Rooms
Basement Unfinished, Partial
Interior
Interior Features Separate Dining Room
Heating Natural Gas, Forced Air
Cooling Central Air
Flooring Hardwood, Laminate, Wood
Equipment Ceiling Fan(s), Water Heater-Gas
Fireplace N
Appliance Range, Microwave, Refrigerator, Freezer, Washer, Dryer, Gas Cooktop, Gas Oven
Laundry Electric Dryer Hookup
Exterior
Garage Spaces 2.0
Pool Above Ground
Roof Type Asphalt
Building
Building Description Vinyl Siding,Brick, No
Sewer Septic Tank
Water Private
Level or Stories Split Level
Structure Type Vinyl Siding,Brick
New Construction false
Schools
Elementary Schools Hilltop Elementary School
Middle Schools Mchenry Middle School
High Schools Mchenry Campus
School District 15 , 15, 156
Others
HOA Fee Include None
Ownership Fee Simple
Special Listing Condition None
Read Less
Want to know what your home might be worth? Contact us for a FREE valuation!

Our team is ready to help you sell your home for the highest possible price ASAP

© 2026 Listings courtesy of MRED as distributed by MLS GRID. All Rights Reserved.
Bought with Heidi Peterson of RE/MAX Plaza
NEARBY SCHOOLS & BUSINESSES

GET MORE INFORMATION