


$336,000
$339,900
1.1%For more information regarding the value of a property, please contact us for a free consultation.
649 Fox Hollow CT Dekalb, IL 60115
4 Beds
2.5 Baths
2,146 SqFt
Key Details
Sold Price $336,000
Property Type Single Family Home
Sub Type Detached Single
Listing Status Sold
Purchase Type For Sale
Square Footage 2,146 sqft
Price per Sqft $156
Subdivision Fox Hollow
MLS Listing ID 12657043
Sold Date 07/23/26
Style Traditional
Bedrooms 4
Full Baths 2
Half Baths 1
Year Built 1995
Annual Tax Amount $7,992
Tax Year 2025
Lot Size 0.300 Acres
Lot Dimensions 66.98 X 28.48 X 170.3 X 70 X 150
Property Sub-Type Detached Single
Property Description
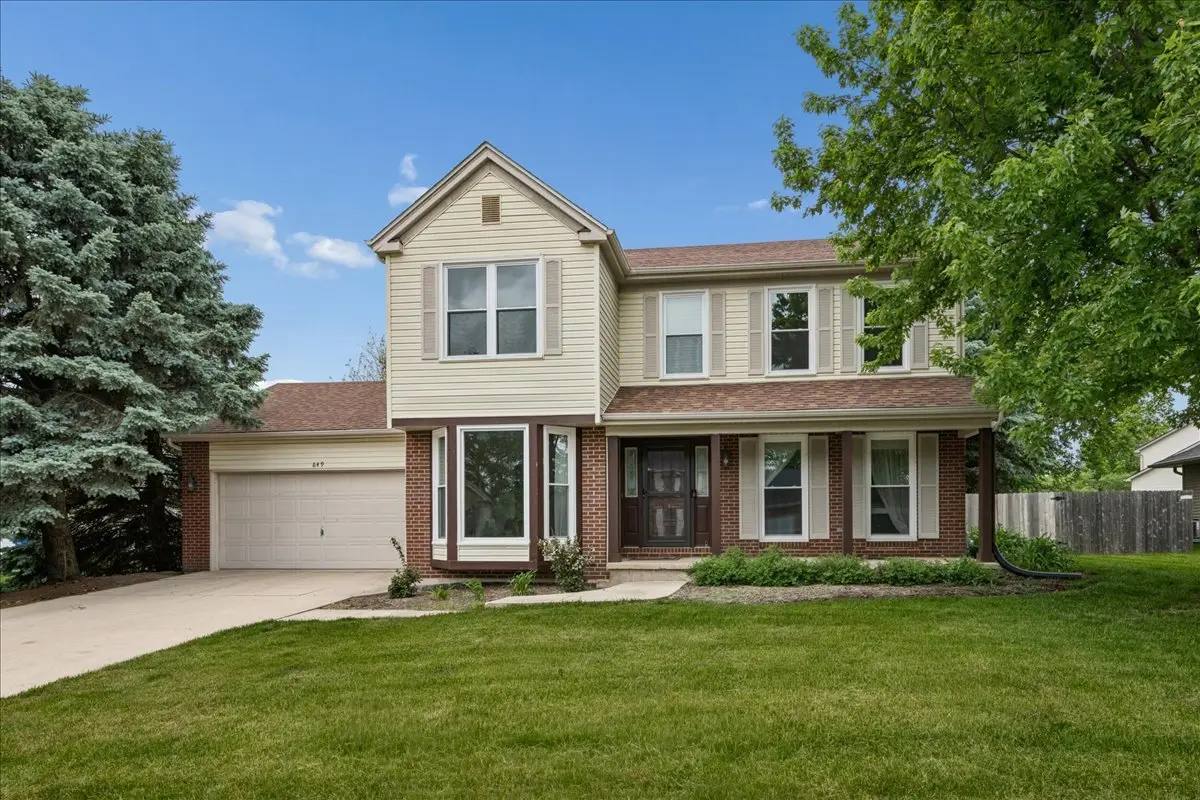
NEW PRICE!!! Spacious 2 Story home located in the popular Fox Hollow subdivision that sits on a .3 acre lot with mature trees. This home offers 4 bedrooms, 2.5 bathrooms and a full basement. Carpeted front room with large windows could be used as a formal living room, den or office. Separate dining room with hardwood floors, tray ceiling w/ crown moulding and bay window. Updated 1/2 bath located off the kitchen. The updated kitchen offers ample cabinet space, stainless steel appliances, butcher block countertops, subway tile backsplash, and roomy eating area. Spacious family room features a cozy wood burning fireplace. Upstairs you will find a large primary bedroom and a walk in closet with built in shelving. The primary bath offers ceramic tile flooring, double sink counter height vanity, whirlpool tub, separate shower, and water closet. The other 3 bedrooms share the second full bath that offers an updated counter height vanity and tub/shower combo. Laundry conveniently located on the 2nd floor! Head on down to the full basement where you will find 2 partially finished rooms (drywalled) and large storage area. The attached 2 car garage is extra deep and offers exterior access. Enjoy relaxing on your covered front porch or in the spacious backyard that has a cement patio and fire pit area. Additional features include, wood framed windows, recessed lighting, ceiling fans, some updated lighting and 6 panel doors. New Furnace 2025 - New Sliding Glass Door 2025 - New Storm Door 2025 - New Front Facing Windows 2023 - New Roof 2023 - New kitchen counters, cabinets and appliances 2023 - New flooring throughout (except hardwood) 2023 - New bathroom vanities and fixtures 2023!!
Location
State IL
County Dekalb
Area De Kalb
Rooms
Basement Partially Finished, Egress Window, Storage Space, Full
Interior
Heating Natural Gas, Forced Air
Cooling Central Air
Flooring Hardwood, Laminate, Carpet
Fireplaces Number 1
Fireplaces Type Wood Burning
Equipment Ceiling Fan(s), Sump Pump
Fireplace Y
Appliance Range, Microwave, Dishwasher, Refrigerator, Washer, Dryer, Disposal, Stainless Steel Appliance(s)
Laundry Upper Level, Laundry Closet
Exterior
Garage Spaces 2.0
Community Features Curbs, Sidewalks, Street Lights, Street Paved
Roof Type Asphalt
Building
Lot Description Mature Trees
Building Description Vinyl Siding,Brick, No
Sewer Public Sewer
Water Public
Level or Stories 2 Stories
Structure Type Vinyl Siding,Brick
New Construction false
Schools
School District 428 , 428, 428
Others
HOA Fee Include None
Ownership Fee Simple
Special Listing Condition None
Read Less
Want to know what your home might be worth? Contact us for a FREE valuation!

Our team is ready to help you sell your home for the highest possible price ASAP

© 2026 Listings courtesy of MRED as distributed by MLS GRID. All Rights Reserved.
Bought with Marie Presley of HomeSmart Connect LLC
NEARBY SCHOOLS & BUSINESSES

GET MORE INFORMATION