

$1,000,000
$1,049,900
4.8%For more information regarding the value of a property, please contact us for a free consultation.
949 S Euclid AVE Elmhurst, IL 60126
4 Beds
3.5 Baths
3,194 SqFt
Key Details
Sold Price $1,000,000
Property Type Single Family Home
Sub Type Detached Single
Listing Status Sold
Purchase Type For Sale
Square Footage 3,194 sqft
Price per Sqft $313
MLS Listing ID 12652343
Sold Date 06/30/26
Style Colonial
Bedrooms 4
Full Baths 3
Half Baths 1
Year Built 1962
Annual Tax Amount $15,995
Tax Year 2025
Lot Size 7,840 Sqft
Lot Dimensions 55x140
Property Sub-Type Detached Single
Property Description
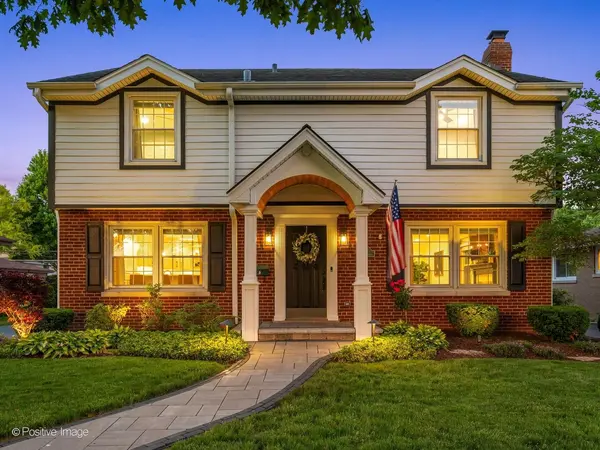
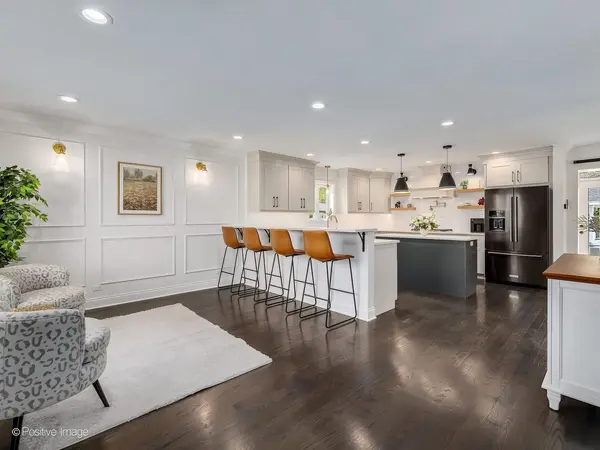
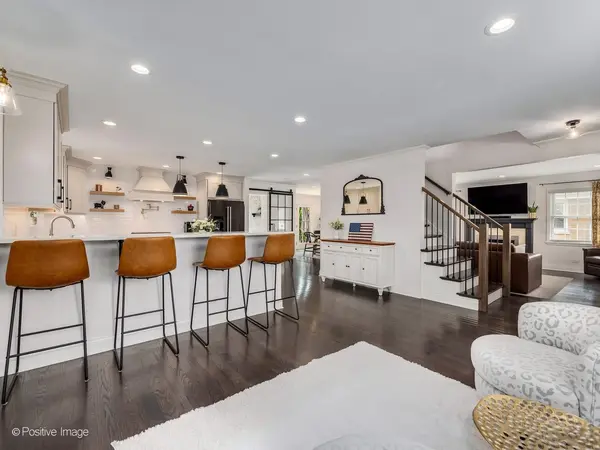
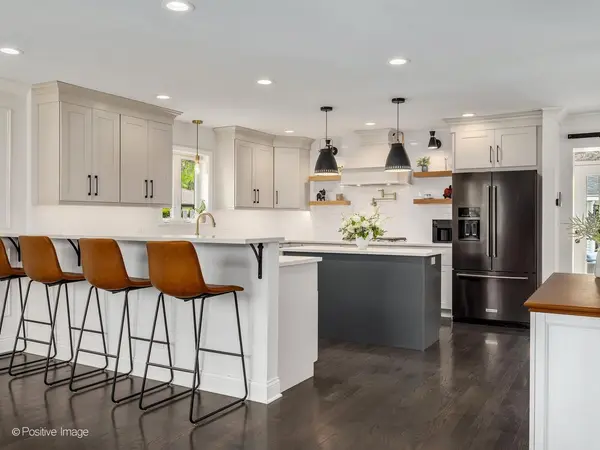
This stunning McDougal home boasts classic curb appeal with modern updates compliments of a complete remodel in 2019. From the moment you enter, the open-concept main level welcomes you with gleaming hardwood floors and an abundance of natural light. The updated kitchen is a true showstopper, featuring sleek quartz countertops, stainless steel appliances, a prep island, and a peninsula with seating. Cozy up in the living room by the gas fireplace or host dinner parties in the dining room featuring double doors that lead to a serene outdoor oasis. The fully fenced backyard is meticulously landscaped and enhanced by soft landscape lighting, creating a peaceful retreat for relaxation or al fresco dining on the paver brick patio. The oversized 2.5-car garage provides ample storage, while the functional mudroom and powder room near the back entrance add convenience for busy days. Upstairs, you'll find four generously sized bedrooms and three beautifully appointed bathrooms. The primary suite is a luxurious haven, offering dual vanities, an oversized shower with a bench, a private water closet, and a spacious walk-in closet. Laundry day is a breeze with a large, well-placed laundry room on the second floor. The finished basement expands your living space with a versatile area perfect for a home office or homework station, a recreation room for movie nights or playtime, and additional space for a home gym.
Location
State IL
County Dupage
Area Elmhurst
Rooms
Basement Finished, Full
Interior
Interior Features Dry Bar, Walk-In Closet(s), Open Floorplan, Quartz Counters
Heating Natural Gas
Cooling Central Air, Zoned
Flooring Hardwood
Fireplaces Number 1
Fireplaces Type Gas Log, Gas Starter
Equipment CO Detectors, Ceiling Fan(s), Sump Pump, Radon Mitigation System, Water Heater-Gas
Fireplace Y
Appliance Range, Microwave, Dishwasher, Refrigerator, Washer, Dryer, Disposal, Wine Refrigerator, Range Hood, Electric Oven, Humidifier
Laundry Upper Level
Exterior
Exterior Feature Lighting
Garage Spaces 2.5
Community Features Curbs, Sidewalks, Street Lights, Street Paved
Roof Type Asphalt
Building
Lot Description Landscaped
Building Description Brick,Fiber Cement, No
Sewer Public Sewer
Water Lake Michigan, Public
Level or Stories 2 Stories
Structure Type Brick,Fiber Cement
New Construction false
Schools
Elementary Schools Jackson Elementary School
Middle Schools Bryan Middle School
High Schools York Community High School
School District 205 , 205, 205
Others
HOA Fee Include None
Ownership Fee Simple
Special Listing Condition None
Read Less
Want to know what your home might be worth? Contact us for a FREE valuation!

Our team is ready to help you sell your home for the highest possible price ASAP

© 2026 Listings courtesy of MRED as distributed by MLS GRID. All Rights Reserved.
Bought with Dominick Clarizio of @properties Christie's International Real Estate
NEARBY SCHOOLS & BUSINESSES

GET MORE INFORMATION