


$325,000
$320,000
1.6%For more information regarding the value of a property, please contact us for a free consultation.
1220 Old Mill LN Algonquin, IL 60102
3 Beds
2 Baths
1,332 SqFt
Key Details
Sold Price $325,000
Property Type Single Family Home
Sub Type Detached Single
Listing Status Sold
Purchase Type For Sale
Square Footage 1,332 sqft
Price per Sqft $243
MLS Listing ID 12659188
Sold Date 06/22/26
Bedrooms 3
Full Baths 2
Year Built 1985
Annual Tax Amount $6,542
Tax Year 2024
Lot Dimensions 75x148x75x164
Property Sub-Type Detached Single
Property Description
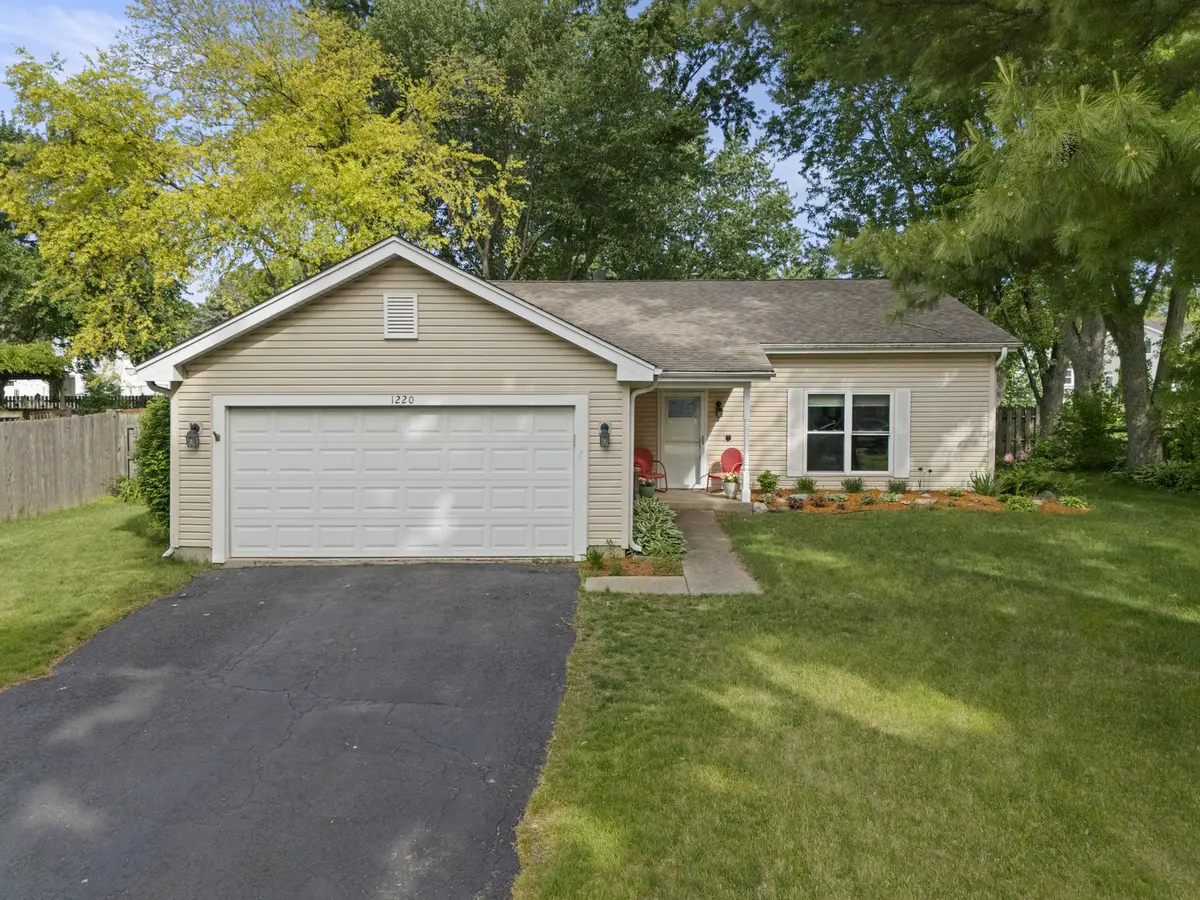
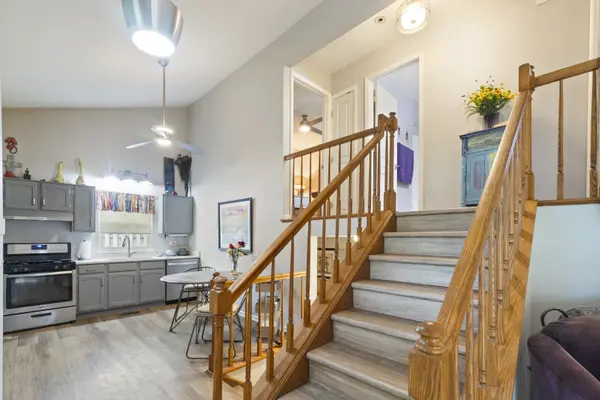
**Multiple Offers Received Highest and Best due 6/1 at 12pm** Located near downtown Algonquin, this inviting split-level home offers a flexible layout, spacious yard, and easy access to everything that makes the area so desirable. Featuring 3 bedrooms and 2 full baths, the upper level includes two generously sized bedrooms that share a full hall bath, while the lower level offers an additional bedroom, full bath, and comfortable living room, creating the perfect setup for guests, related living, or a private retreat. The main living areas are highlighted by soaring vaulted ceilings in the family room and kitchen, giving the home an open and airy feel filled with natural light. The kitchen features granite countertops and flows seamlessly into the main gathering spaces, making everyday living and entertaining easy. Outside, the large fenced backyard offers plenty of room to relax, play, or host summer get-togethers with a patio and storage shed already in place. Major updates include a new air conditioner in 2023 and furnace in 2018. Home is being sold as-is. Enjoy being just minutes from downtown Algonquin with its popular restaurants, local shops, riverfront charm, and community events. Outdoor lovers will appreciate being close to the river, nearby trails, and Presidential Park just down the street, offering additional green space, walking paths, and recreation opportunities
Location
State IL
County Mchenry
Area Algonquin
Rooms
Basement None
Interior
Interior Features Vaulted Ceiling(s)
Heating Natural Gas
Cooling Central Air
Fireplace N
Appliance Range, Refrigerator, Dryer
Exterior
Garage Spaces 2.0
Roof Type Asphalt
Building
Building Description Vinyl Siding, No
Sewer Public Sewer
Water Public
Level or Stories Split Level
Structure Type Vinyl Siding
New Construction false
Schools
Elementary Schools Algonquin Lakes Elementary Schoo
Middle Schools Algonquin Middle School
High Schools Dundee-Crown High School
School District 300 , 300, 300
Others
HOA Fee Include None
Ownership Fee Simple
Special Listing Condition None
Read Less
Want to know what your home might be worth? Contact us for a FREE valuation!

Our team is ready to help you sell your home for the highest possible price ASAP

© 2026 Listings courtesy of MRED as distributed by MLS GRID. All Rights Reserved.
Bought with Rocco LaMantia of Compass
NEARBY SCHOOLS & BUSINESSES

GET MORE INFORMATION