


$510,000
$500,000
2.0%For more information regarding the value of a property, please contact us for a free consultation.
2318 Sudbury LN Geneva, IL 60134
4 Beds
2.5 Baths
2,129 SqFt
Key Details
Sold Price $510,000
Property Type Single Family Home
Sub Type Detached Single
Listing Status Sold
Purchase Type For Sale
Square Footage 2,129 sqft
Price per Sqft $239
Subdivision Pepper Valley
MLS Listing ID 12657172
Sold Date 07/24/26
Bedrooms 4
Full Baths 2
Half Baths 1
HOA Fees $83/qua
Year Built 1975
Annual Tax Amount $9,461
Tax Year 2025
Lot Size 10,018 Sqft
Lot Dimensions 10125
Property Sub-Type Detached Single
Property Description
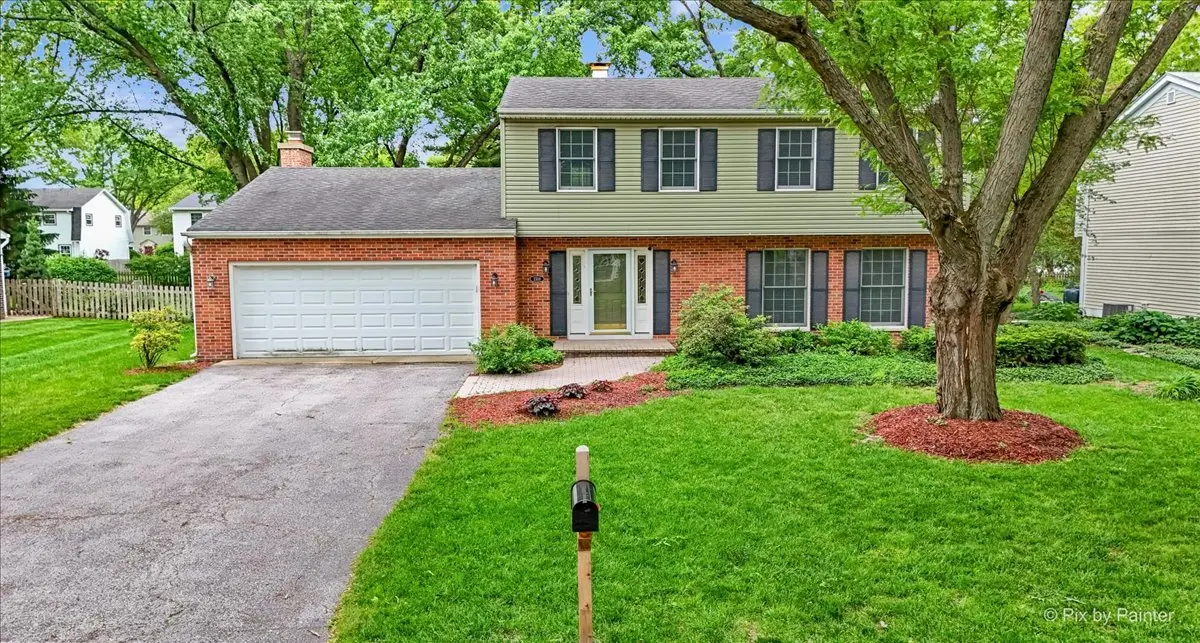
Start summer in the heart of Pepper Valley and make this well-loved, single-owner home your own before the school year begins! Tucked away on a quiet street and just minutes from the walking path leading directly to the neighborhood park and pools, 2318 Sudbury Lane offers space, warmth, and endless potential in one of Geneva's most sought-after communities. Inside, you'll find a huge open kitchen ready for gatherings big and small, a cozy den with a fireplace perfect for relaxing evenings, and four generously sized bedrooms with room for everyone to spread out. A formal front room opens up to a separate dining room, and features 2 beautiful, large windows to let in loads of natural light. The partial, unfinished basement is ready to meet all your storage needs, or become your new favorite entertaining space! Step outside to enjoy the large wood deck overlooking the fully fenced backyard - ideal for summer barbecues and entertaining all season long. Pepper Valley is truly an idyllic neighborhood- full of community, events, walking paths, sport courts, 2 pools, and nostalgic '90's summer vibes! A summer bike parade, Root Beer Float nights, pickleball league Tuesdays, annual luau, and so much more! Bring your vision and personal style to this solid, lovingly maintained home and create something truly special in time to enjoy all that summer in Pepper Valley has to offer.
Location
State IL
County Kane
Area Geneva
Rooms
Basement Unfinished, Crawl Space, Partial
Interior
Heating Natural Gas, Forced Air
Cooling Central Air
Fireplaces Number 1
Fireplaces Type Wood Burning
Equipment Sump Pump, Water Heater-Gas
Fireplace Y
Appliance Range, Microwave, Dishwasher, Refrigerator, Washer, Dryer, Stainless Steel Appliance(s)
Laundry Gas Dryer Hookup, In Unit
Exterior
Garage Spaces 2.0
Community Features Clubhouse, Park, Pool, Tennis Court(s), Sidewalks, Street Lights
Roof Type Asphalt
Building
Lot Description Mature Trees
Building Description Vinyl Siding,Brick, No
Sewer Public Sewer
Water Public
Level or Stories 2 Stories
Structure Type Vinyl Siding,Brick
New Construction false
Schools
Elementary Schools Williamsburg Elementary School
Middle Schools Geneva Middle School
High Schools Geneva Community High School
School District 304 , 304, 304
Others
HOA Fee Include Clubhouse,Pool,Other
Ownership Fee Simple w/ HO Assn.
Special Listing Condition None
Read Less
Want to know what your home might be worth? Contact us for a FREE valuation!

Our team is ready to help you sell your home for the highest possible price ASAP

© 2026 Listings courtesy of MRED as distributed by MLS GRID. All Rights Reserved.
Bought with Beverly Callison of Redfin Corporation
NEARBY SCHOOLS & BUSINESSES

GET MORE INFORMATION