



$879,900
$869,900
1.1%For more information regarding the value of a property, please contact us for a free consultation.
5606 Winding RD Crystal Lake, IL 60014
5 Beds
4 Baths
5,627 SqFt
Key Details
Sold Price $879,900
Property Type Single Family Home
Sub Type Detached Single
Listing Status Sold
Purchase Type For Sale
Square Footage 5,627 sqft
Price per Sqft $156
Subdivision Paradise Grove
MLS Listing ID 12598067
Sold Date 06/30/26
Style Traditional
Bedrooms 5
Full Baths 4
HOA Fees $12/ann
Year Built 1996
Annual Tax Amount $18,059
Tax Year 2025
Lot Size 1.330 Acres
Lot Dimensions 100.9X96.8X78.1X166.8X308.5X224.7
Property Sub-Type Detached Single
Property Description
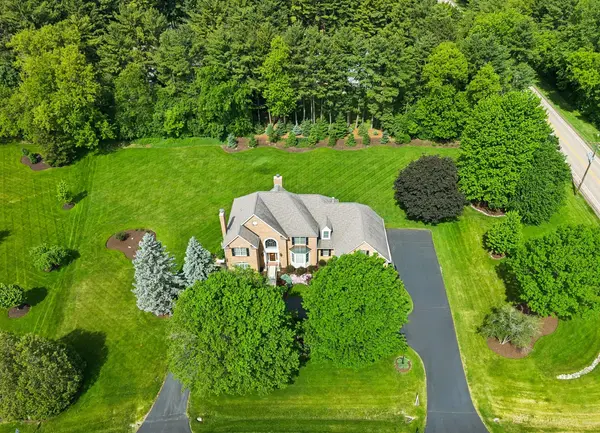
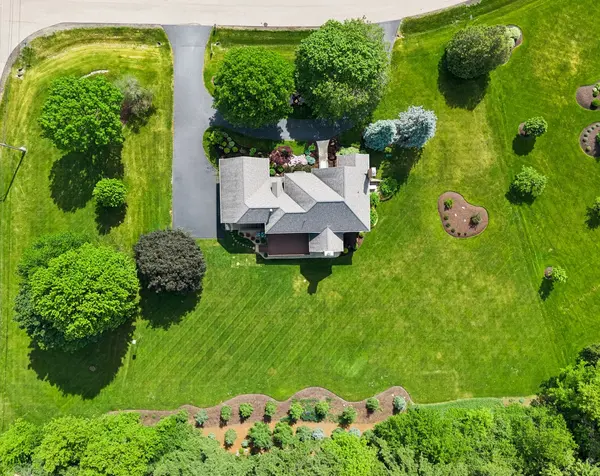
Welcome to 5606 Winding Road in Paradise Grove, where simple luxury, timeless traditional finishes and a floor plan that can comfortably accommodate for years to come awaits you. Adorned with Pottery Barn lighting, Kohler fixtures, handsome millwork and statement ceilings, a refined timeless quality permeates this exceptional home. With over 5600 SF of finished living space including 5-6 bedrooms, 4 full baths, a finished English basement, and a 3+ car garage, it offers an accommodating floor plan for your household's changing needs over time. From your circular driveway (2022), the front exterior captivates with classic brick, stone and cedar accentuated with arched, transom and bay windows. Stepping inside the two-story foyer, you are welcomed by a handsomely appointed Living Room with marble fireplace (chimney rebuilt, new stainless liner 2021), a spacious Dining Room with a tray ceiling and Pottery Barn chandelier, gleaming hardwood floors and a custom split staircase. A main level Bedroom suite with crown molding, wainscoting, built-in window seat, walk in closet and a beautifully remodeled full Bath offers multiple options for home office, guests or multi-generational living. The two-story vaulted Family Room, with a soaring brick fireplace (chimney rebuilt, new stainless liner 2021), is filled with light from two levels of arched windows. The classically renovated cook's Kitchen (2023) with a spacious table area and island seating features all newer Viking appliances, Quartzite counters and backsplash, an expansive storage island and abundant counter space. Conveniently located between the 3+ car Garage and Kitchen is a spacious, completely redone Laundry/Mud Room (2024) with storage cabinetry, quartz counters, new Electrolux washer and dryer (2026) and undermount utility sink. Upstairs, you'll appreciate the four spacious Bedrooms offering generous proportions and ample closet space. The sprawling Primary Suite features two walk-in closets and a private Luxury Bath with Kohler freestanding tub, custom glass tile shower, privacy water closet, separate vanities and extra counter space. The beautifully remodeled Hall Bath with dual vanities is also accessible from the second Bedroom. The inviting English lower level with 9 foot pour includes a Recreation Room, game area, potential 6th Bedroom, full Bath, and large unfinished storage area with exterior access to the back yard. From your spacious 340 SF deck, enjoy views of the one-acre park like setting with sprinkler system (2025) that has been professionally landscaped to add privacy and change with the seasons. Upgraded home technology adds confidence and comfort featuring a Generac generator system (2023), dual zoned UV air filtering and whole house humidistats (2021), ADS security system (2021) water softener system with iron filtration (2023/2025), and a newer garage door belt drive system with smart garage door openers (2023). Many major aspects of this meticulously cared for home have been updated, including custom Marvin windows and French patio door and Hunter Douglas wood blinds throughout (2021), hardwood floors (2021), carpet (2026), interior and exterior lighting, switches and thermostats (2021), all Schlage door and cabinet hardware (2021), Viking Kitchen appliances (2022), Electrolux washer and dryer 2026, both chimneys with new stainless liners (2021), interior paint, deck restained (2026), driveway (2022), sidewalks, front steps, railings and rebricking (2022), tuckpointing (2022), exterior shutters replaced (2021) and well pump (2023). The oversized 792 SF 3+ car garage with 8 foot doors is drywall finished with Rubbermaid organizers and volume ceilings for additional storage. Conveniently located in one of Crystal Lake's most wanted neighborhoods in outstanding Prairie Grove District 46 and Prairie Ridge HS District 155, just minutes to shopping, health care, two Metra train stations and outdoor recreation! This one has it all!
Location
State IL
County Mchenry
Area Crystal Lake / Lakewood / Prairie Grove
Body of Water WESTBURY
Rooms
Basement Finished, Exterior Entry, Full, Daylight
Interior
Interior Features Vaulted Ceiling(s), Cathedral Ceiling(s), 1st Floor Bedroom, In-Law Floorplan, 1st Floor Full Bath, Walk-In Closet(s), High Ceilings
Heating Natural Gas, Forced Air, Zoned
Cooling Central Air, Zoned
Flooring Hardwood
Fireplaces Number 2
Fireplaces Type Gas Log, Gas Starter
Equipment Water-Softener Owned, Security System, CO Detectors, Ceiling Fan(s), Sprinkler-Lawn, Air Purifier, Generator, Security Cameras
Fireplace Y
Appliance Double Oven, Microwave, Dishwasher, High End Refrigerator, Washer, Dryer, Disposal, Stainless Steel Appliance(s), Cooktop, Range Hood, Water Softener Owned, Humidifier
Laundry Main Level, Laundry Chute, Sink
Exterior
Garage Spaces 3.5
Community Features Street Lights, Street Paved
Roof Type Asphalt
Building
Lot Description Landscaped, Mature Trees
Building Description Brick,Cedar, No
Sewer Septic Tank
Water Well
Level or Stories 2 Stories
Structure Type Brick,Cedar
New Construction false
Schools
Elementary Schools Prairie Grove Elementary School
Middle Schools Prairie Grove Junior High School
High Schools Prairie Ridge High School
School District 46 , 46, 155
Others
HOA Fee Include Insurance,Other
Ownership Fee Simple w/ HO Assn.
Special Listing Condition None
Read Less
Want to know what your home might be worth? Contact us for a FREE valuation!

Our team is ready to help you sell your home for the highest possible price ASAP

© 2026 Listings courtesy of MRED as distributed by MLS GRID. All Rights Reserved.
Bought with Barbara Cullen of @properties Christie's International Real Estate
NEARBY SCHOOLS & BUSINESSES

GET MORE INFORMATION