


$1,160,000
$1,000,000
16.0%For more information regarding the value of a property, please contact us for a free consultation.
2755 N Lakewood AVE #4S Chicago, IL 60614
3 Beds
2 Baths
1,780 SqFt
Key Details
Sold Price $1,160,000
Property Type Condo
Sub Type Condo
Listing Status Sold
Purchase Type For Sale
Square Footage 1,780 sqft
Price per Sqft $651
MLS Listing ID 12658982
Sold Date 06/30/26
Bedrooms 3
Full Baths 2
HOA Fees $355/mo
Rental Info Yes
Year Built 2014
Annual Tax Amount $13,185
Tax Year 2024
Lot Dimensions COMMON
Property Sub-Type Condo
Property Description
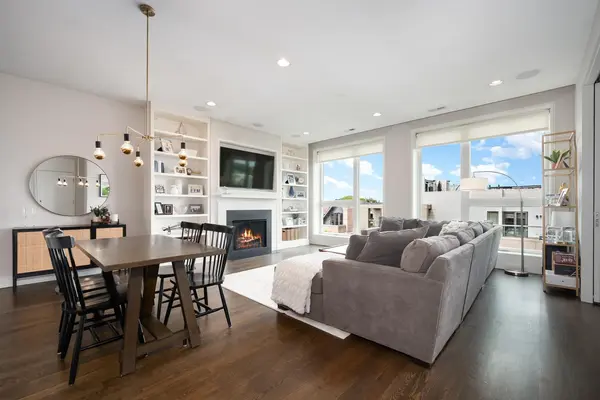
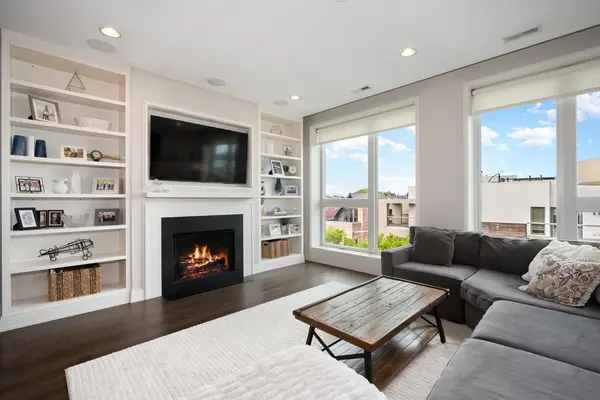
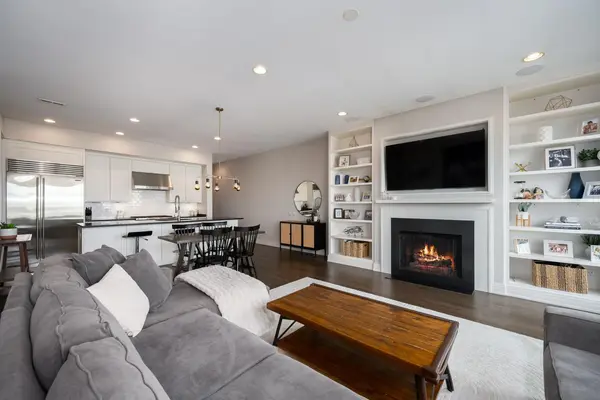
Set within an intimate eight-unit all-brick building in highly desirable Lincoln Park, this exceptional penthouse residence offers nearly 1,800 square feet of refined extra-wide living space with three bedrooms and two baths, complemented by a spectacular private rooftop deck spanning approximately 1,000 square feet and showcasing breathtaking panoramic skyline views. Bathed in natural light through dramatic west and east facing floor-to-ceiling windows, the home captures spectacular sunrises and sunsets while offering a rare combination of scale, sophistication, and functionality seldom found in city living. Designed for both elevated everyday living and effortless entertaining, the chef's kitchen is appointed with an oversized quartz island with seating for four, Sub-Zero, Wolf, and Bosch appliances, hood that exhausts to the exterior, under-cabinet lighting, 42" white shaker cabinetry, a separate butler's pantry with pocket door, and exceptional storage throughout. The expansive living and dining space is anchored by a gas fireplace framed by custom built-ins and elegant millwork, while oversized baseboards, 8-foot solid-core doors, upgraded designer lighting with dimmers, integrated surround sound, and soaring 10-foot ceilings further enhance the home's sophisticated character. The luxurious primary suite serves as a private retreat, featuring a professionally organized walk-in closet and additional closet, automated room darkening shades, direct access to a private balcony, and a spa-inspired bath complete with a dual vanity, heated marble floors, and a walk-in steam shower. The additional bedrooms are generously proportioned, including a second bedroom with organized closet and private balcony access and a third bedroom with custom built-ins and a Juliet balcony offering exceptional privacy. Crowning the home is the spectacular private rooftop oasis, fully equipped with Trex decking, water, electric, gas, and speakers spanning the full length of the building to create an unparalleled setting for entertaining, dining al fresco, or enjoying quiet evenings overlooking the city skyline. Additional highlights include a beautifully appointed second full bath, a spacious utility and mudroom with side-by-side Whirlpool Duet washer and dryer, newly refinished hardwood floors throughout, a gracious foyer with coat closet, and heated garage parking. Quietly situated on a charming residential street while moments from the CTA Brown, Purple, and Red Lines, Whole Foods, Lincoln Park Athletic Club, Wrightwood and Jonquil Parks, Coffee Lab & Roasters, and some of the neighborhood's most coveted dining, shopping, and nightlife destinations, this exceptional penthouse offers an elevated expression of Lincoln Park living.
Location
State IL
County Cook
Area Chi - Lincoln Park
Rooms
Basement None
Interior
Interior Features Dry Bar, 1st Floor Full Bath, Storage, Built-in Features, Walk-In Closet(s), Bookcases, High Ceilings, Open Floorplan, Dining Combo, Pantry, Quartz Counters
Heating Natural Gas, Forced Air, Radiant Floor
Cooling Central Air
Flooring Hardwood
Fireplaces Number 1
Fireplaces Type Gas Starter
Equipment TV-Cable, Intercom, CO Detectors, Ceiling Fan(s), Water Heater-Gas
Fireplace Y
Appliance Range, Microwave, Dishwasher, Refrigerator, High End Refrigerator, Washer, Dryer, Disposal, Stainless Steel Appliance(s), Humidifier
Laundry Main Level, Washer Hookup, Gas Dryer Hookup, In Unit, Laundry Closet
Exterior
Exterior Feature Balcony, Roof Deck
Garage Spaces 1.0
Utilities Available Cable Available
Amenities Available Storage, Security Door Lock(s)
Building
Building Description Brick, No
Story 4
Sewer Public Sewer
Water Lake Michigan
Structure Type Brick
New Construction false
Schools
Elementary Schools Harriet Tubman Elementary School
Middle Schools Harriet Tubman Elementary School
High Schools Lincoln Park High School
School District 299 , 299, 299
Others
HOA Fee Include Water,Parking,Insurance,Exterior Maintenance,Lawn Care,Scavenger,Snow Removal,Other
Ownership Condo
Special Listing Condition List Broker Must Accompany
Pets Allowed Cats OK, Dogs OK, Size Limit
Read Less
Want to know what your home might be worth? Contact us for a FREE valuation!

Our team is ready to help you sell your home for the highest possible price ASAP

© 2026 Listings courtesy of MRED as distributed by MLS GRID. All Rights Reserved.
Bought with Matthew Druker of Baird & Warner
NEARBY SCHOOLS & BUSINESSES

GET MORE INFORMATION