


$104,500
$124,900
16.3%For more information regarding the value of a property, please contact us for a free consultation.
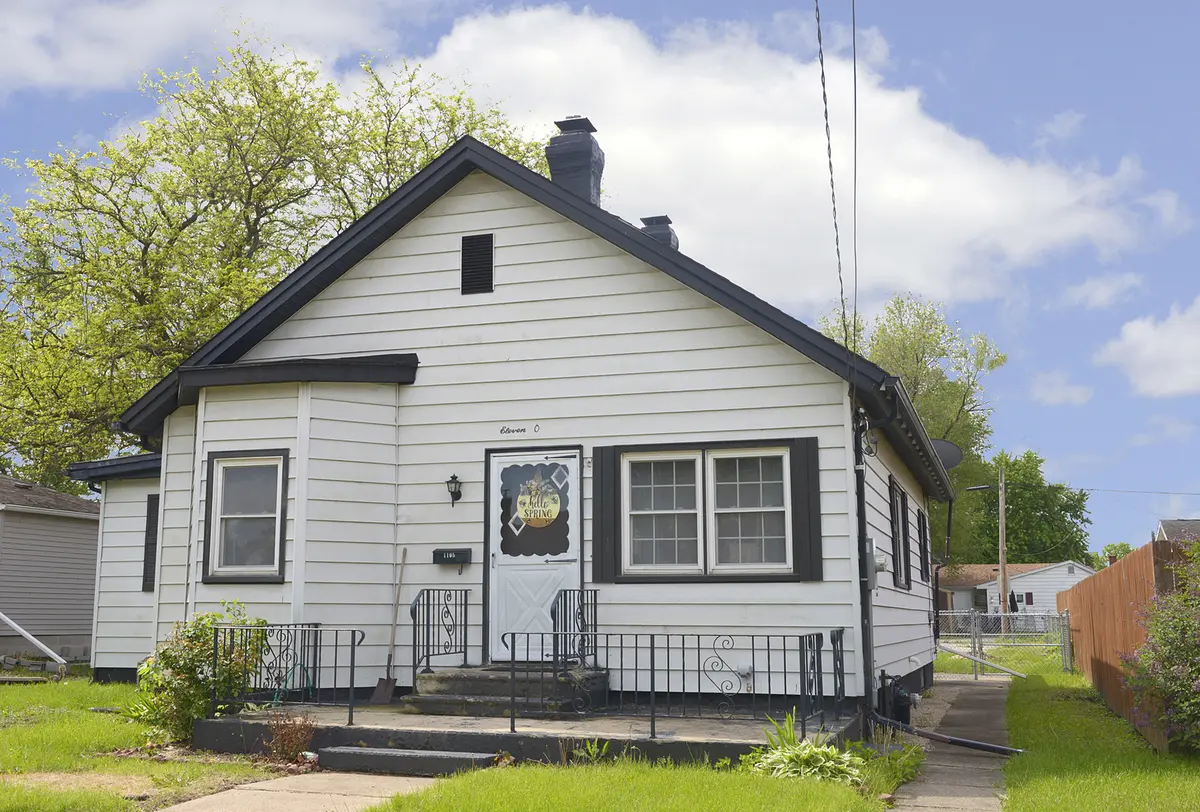
1105 W Lafayette ST Ottawa, IL 61350
3 Beds
1 Bath
1,216 SqFt
Key Details
Sold Price $104,500
Property Type Single Family Home
Sub Type Detached Single
Listing Status Sold
Purchase Type For Sale
Square Footage 1,216 sqft
Price per Sqft $85
MLS Listing ID 12658588
Sold Date 07/17/26
Style Ranch
Bedrooms 3
Full Baths 1
Year Built 1940
Tax Year 2025
Lot Size 6,969 Sqft
Lot Dimensions 50X140
Property Sub-Type Detached Single
Property Description
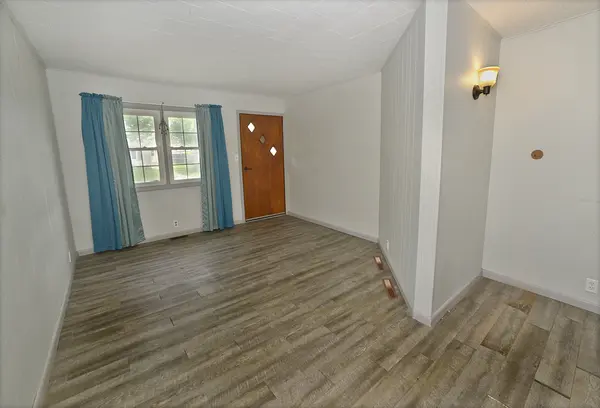
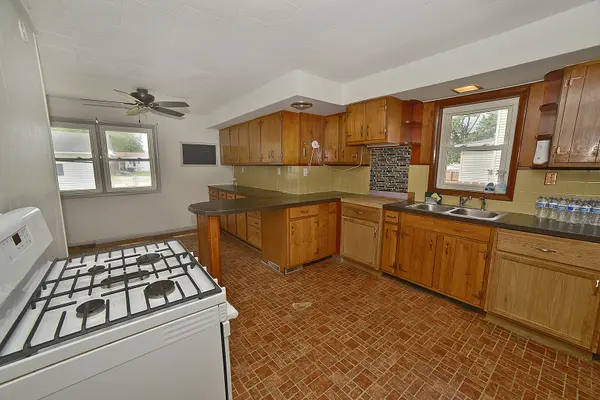
Located on Ottawa's desirable west side, this three bedroom ranch-style home offers comfortable one-level living with a functional layout and exceptional bonus spaces. The open-concept floor plan features a spacious kitchen with peninsula seating that flows seamlessly into the main living area, creating the perfect setup for both everyday living and entertaining. The main level also includes three bedrooms, a full bathroom, and convenient main-floor laundry. The basement provides excellent storage potential, while outside, the large rear patio and fully fenced backyard offer the ideal setting for relaxing, entertaining, pets, or play. A true standout feature of this property is the impressive detached three-car garage with alley access, along with a bonus 9x8 wood shop and a separate 11x15 recreation room complete with air conditioning, refrigerator, and freezer-perfect for hobbies, a workshop, game room, or additional entertaining space. Conveniently located near shopping, schools, and with easy access to Starved Rock State Park, this property offers a wonderful blend of comfort, versatility, and location.
Location
State IL
County Lasalle
Area Danway / Dayton / Naplate / Ottawa / Prairie Center
Rooms
Basement Unfinished, Partial
Interior
Interior Features 1st Floor Bedroom, 1st Floor Full Bath
Heating Natural Gas, Forced Air
Cooling Central Air
Flooring Laminate
Fireplace N
Appliance Range, Refrigerator, Washer, Dryer
Laundry Main Level
Exterior
Garage Spaces 3.0
Roof Type Asphalt
Building
Building Description Aluminum Siding, No
Sewer Public Sewer
Water Public
Level or Stories 1 Story
Structure Type Aluminum Siding
New Construction false
Schools
Elementary Schools Lincoln Elementary: K-4Th Grade
Middle Schools Central Elementary: 5Th And 6Th
High Schools Ottawa Township High School
School District 141 , 141, 140
Others
HOA Fee Include None
Ownership Fee Simple
Special Listing Condition None
Read Less
Want to know what your home might be worth? Contact us for a FREE valuation!

Our team is ready to help you sell your home for the highest possible price ASAP

© 2026 Listings courtesy of MRED as distributed by MLS GRID. All Rights Reserved.
Bought with Kimberly Eddy of Windsor Realty
NEARBY SCHOOLS & BUSINESSES

GET MORE INFORMATION