

$510,000
$515,000
1.0%For more information regarding the value of a property, please contact us for a free consultation.
680 N Silver Leaf LN Round Lake, IL 60073
5 Beds
2.5 Baths
3,730 SqFt
Key Details
Sold Price $510,000
Property Type Single Family Home
Sub Type Detached Single
Listing Status Sold
Purchase Type For Sale
Square Footage 3,730 sqft
Price per Sqft $136
Subdivision Silver Leaf Glen
MLS Listing ID 12652961
Sold Date 07/06/26
Style Colonial
Bedrooms 5
Full Baths 2
Half Baths 1
HOA Fees $41/qua
Year Built 2004
Annual Tax Amount $10,990
Tax Year 2025
Lot Size 0.340 Acres
Lot Dimensions 80X150X97X130
Property Sub-Type Detached Single
Property Description
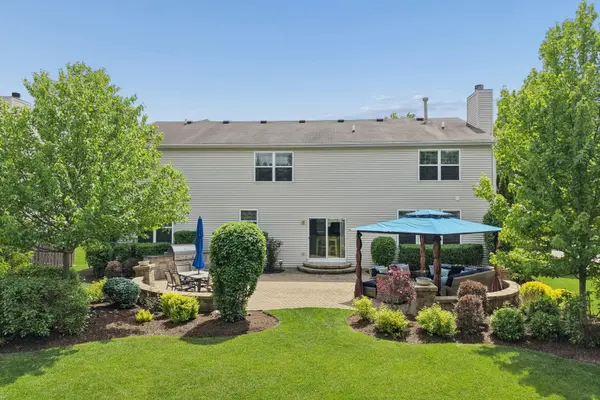
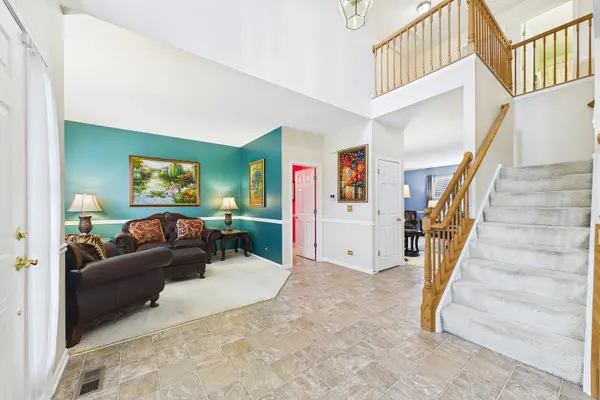
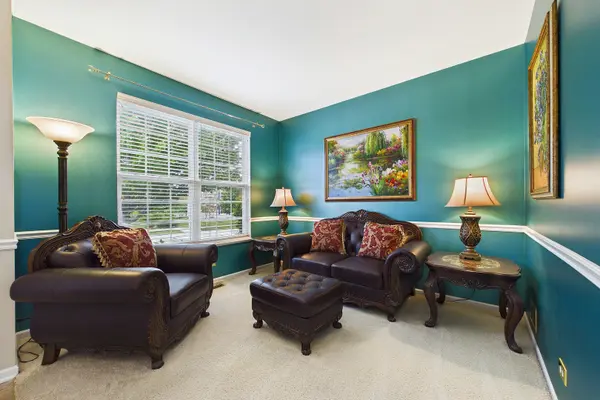
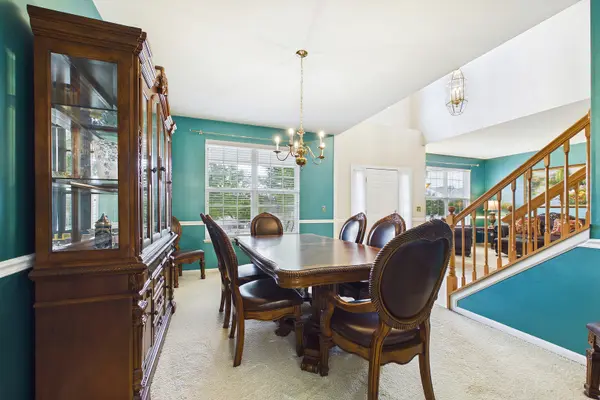
Welcome to this exceptional and beautifully maintained residence in the highly desirable Silver Leaf Glen subdivision of Round Lake, offering over 3,700 square feet of thoughtfully designed living space that perfectly blends comfort, functionality, and style. Situated on a premium private corner lot, this expansive 5-bedroom, 2.5-bathroom home delivers impressive room sizes, versatile living areas, extensive updates, and an incredible outdoor retreat designed for both everyday enjoyment and effortless entertaining. Step inside to a bright and inviting interior filled with natural light, soaring spaces, and a flowing floor plan designed to accommodate today's lifestyle. The main level offers a perfect balance of open-concept living and defined entertaining spaces, creating an ideal environment for gatherings both large and small. At the center of the home is the expansive kitchen, thoughtfully designed with both beauty and function in mind. Featuring granite countertops, an abundance of cabinetry, a large center island, generous prep space, and black appliances. Recent updates include a new dishwasher (2024) and oven/range (2021). The kitchen opens seamlessly to the spacious family room, where a warm and inviting fireplace creates the perfect focal point for cozy evenings, holiday gatherings, or relaxing nights at home. The layout allows for easy flow between the kitchen, eating area, and family room, making entertaining effortless. Additional main-level living and entertaining spaces provide incredible flexibility for formal dining, casual living, home office needs, or multi-functional use depending on your lifestyle. A highly desirable main-floor fifth bedroom offers endless possibilities and can easily function as a guest suite, private home office. Upstairs, the home continues to impress with four generously sized bedrooms, closets and an enormous second-floor loft that significantly expands the home's living possibilities. This oversized loft area can easily function as a second family room, media room, game room, relaxing retreat, home office, fitness space, or additional entertaining area. The flexibility of this space makes it one of the standout features of the home. The expansive primary suite serves as a true private sanctuary, offering the perfect place to unwind at the end of the day. This luxurious retreat features abundant space, a huge walk-in closet, and a spa-inspired en-suite bathroom complete with a dual sinks, separate shower, relaxing jetted soaking tub, and spacious layout designed for comfort and relaxation. The possibilities continue in the massive unfinished basement offering approximately 1,678 square feet of additional space with a bathroom rough-in already in place. Whether you envision a home theater, recreation room, fitness studio, additional bedrooms, workshop, in-law arrangement, or ultimate entertaining space, this basement provides an incredible opportunity to create the lower level of your dreams while adding even more finished living space to the home. Step outside and experience a backyard truly designed for relaxation and entertaining. The private outdoor retreat features a beautiful brick paver patio and pergola, creating the perfect setting for outdoor dining, summer barbecues, gatherings with family and friends, or peaceful mornings enjoying the outdoors. The premium corner lot offers additional privacy, open space, and a beautifully maintained setting that enhances the overall appeal of the property. Major improvements includes (dual zone) two new high-efficiency HVAC system (2020), two A/C units with humidifiers, high-efficiency air cleaners. new sump pump (2020), 2 programmable thermostats (2020), washer & dryer (2023), garage door opener (2025), home security system (2017), video doorbell (2024), Metronet ready. These thoughtful upgrades reflect the pride of ownership throughout. Ideally located near parks, schools, shopping, dining, entertainment, and major commuter routes.
Location
State IL
County Lake
Area Round Lake Beach / Round Lake / Round Lake Heights / Round Lake Park
Rooms
Basement Unfinished, Egress Window, Full
Interior
Interior Features Vaulted Ceiling(s), 1st Floor Bedroom, Walk-In Closet(s), Granite Counters, Separate Dining Room, Pantry
Heating Natural Gas
Cooling Central Air
Flooring Carpet
Fireplaces Number 1
Fireplaces Type Gas Log, Gas Starter
Equipment CO Detectors, Ceiling Fan(s), Sump Pump, Air Purifier, Water Heater-Gas
Fireplace Y
Appliance Range, Microwave, Dishwasher, Refrigerator, Washer, Dryer, Humidifier
Laundry Main Level, Sink
Exterior
Garage Spaces 3.0
Community Features Park, Curbs, Sidewalks, Street Lights, Street Paved
Roof Type Asphalt
Building
Lot Description Corner Lot
Building Description Vinyl Siding,Brick, No
Sewer Public Sewer
Water Lake Michigan, Public
Level or Stories 2 Stories
Structure Type Vinyl Siding,Brick
New Construction false
Schools
Elementary Schools Big Hollow Elementary School
Middle Schools Big Hollow Middle School
High Schools Grant Community High School
School District 38 , 38, 124
Others
HOA Fee Include Insurance,Other
Ownership Fee Simple w/ HO Assn.
Special Listing Condition None
Read Less
Want to know what your home might be worth? Contact us for a FREE valuation!

Our team is ready to help you sell your home for the highest possible price ASAP

© 2026 Listings courtesy of MRED as distributed by MLS GRID. All Rights Reserved.
Bought with Divinity Johnson of ARNI Realty Incorporated
NEARBY SCHOOLS & BUSINESSES

GET MORE INFORMATION