

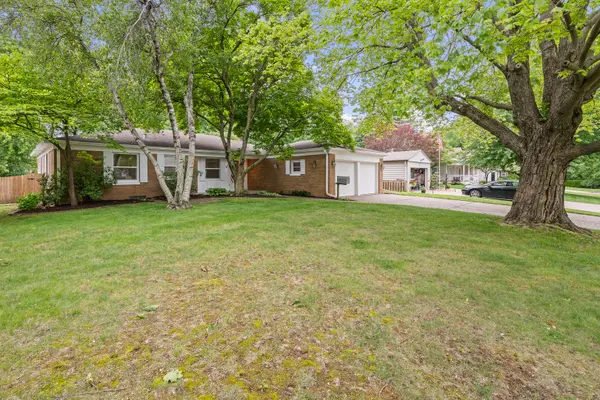


$320,000
$319,900
For more information regarding the value of a property, please contact us for a free consultation.
2512 31st Avenue CT Moline, IL 61265
3 Beds
2 Baths
1,612 SqFt
Key Details
Sold Price $320,000
Property Type Single Family Home
Sub Type Detached Single
Listing Status Sold
Purchase Type For Sale
Square Footage 1,612 sqft
Price per Sqft $198
MLS Listing ID 12657034
Sold Date 06/26/26
Style Ranch
Bedrooms 3
Full Baths 2
Year Built 1953
Annual Tax Amount $7,169
Tax Year 2025
Lot Size 0.350 Acres
Lot Dimensions 73x214x77x197
Property Sub-Type Detached Single
Property Description
Step into this beautifully refreshed ranch home offering space, comfort, and peaceful wooded views. From the inviting foyer, the living room draws you in with a large bay window overlooking a serene private ravine setting. Just off the dining room, enjoy seamless indoor-outdoor living with access to a covered porch and concrete patio - perfect for relaxing or entertaining. The updated kitchen is ready to impress with new appliances, quartz countertops, a large gas cooktop, and an oversized pantry providing exceptional storage and functionality. Down the hall, you'll find three generously sized bedrooms along with a spacious full bath. The finished lower level offers incredible versatility featuring a large family room, bonus room ideal for a home office, workout space, or hobby room, plus an expansive workshop and storage area ready to accommodate all your projects and gear. And storage? This home is loaded with closet space throughout. If you've been looking for a move-in ready ranch with room to spread out inside and peaceful views outside, this is one you won't want to miss!
Location
State IL
County Rock Island
Area Moline
Rooms
Basement Finished, Full
Interior
Heating Natural Gas, Forced Air
Cooling Central Air
Fireplaces Number 2
Fireplaces Type Wood Burning
Fireplace Y
Appliance Range, Microwave, Dishwasher, Refrigerator, Disposal, Stainless Steel Appliance(s), Cooktop, Range Hood, Gas Cooktop, Gas Oven
Exterior
Garage Spaces 2.0
Roof Type Asphalt
Building
Lot Description Wooded, Mature Trees, Level
Sewer Public Sewer
Water Public
Level or Stories 1 Story
Structure Type Brick
New Construction false
Schools
Elementary Schools Roosevelt Elementary
Middle Schools Woodrow Wilson Elementary School
High Schools Moline High School
School District 40 , 40, 40
Others
HOA Fee Include None
Ownership Fee Simple
Special Listing Condition None
Read Less
Want to know what your home might be worth? Contact us for a FREE valuation!

Our team is ready to help you sell your home for the highest possible price ASAP

© 2026 Listings courtesy of MRED as distributed by MLS GRID. All Rights Reserved.
Bought with Brittany Murphy of QC Reserve - Real Broker, LLC
NEARBY SCHOOLS & BUSINESSES

GET MORE INFORMATION