

$385,000
$370,000
4.1%For more information regarding the value of a property, please contact us for a free consultation.
1160 Georgetown WAY Vernon Hills, IL 60061
2 Beds
2 Baths
Key Details
Sold Price $385,000
Property Type Condo
Sub Type Condo,Townhouse-Ranch,Ground Level Ranch
Listing Status Sold
Purchase Type For Sale
Subdivision Georgetown Square
MLS Listing ID 12654946
Sold Date 06/08/26
Bedrooms 2
Full Baths 2
HOA Fees $413/mo
Year Built 1998
Annual Tax Amount $9,050
Tax Year 2025
Lot Dimensions 1522
Property Sub-Type Condo,Townhouse-Ranch,Ground Level Ranch
Property Description
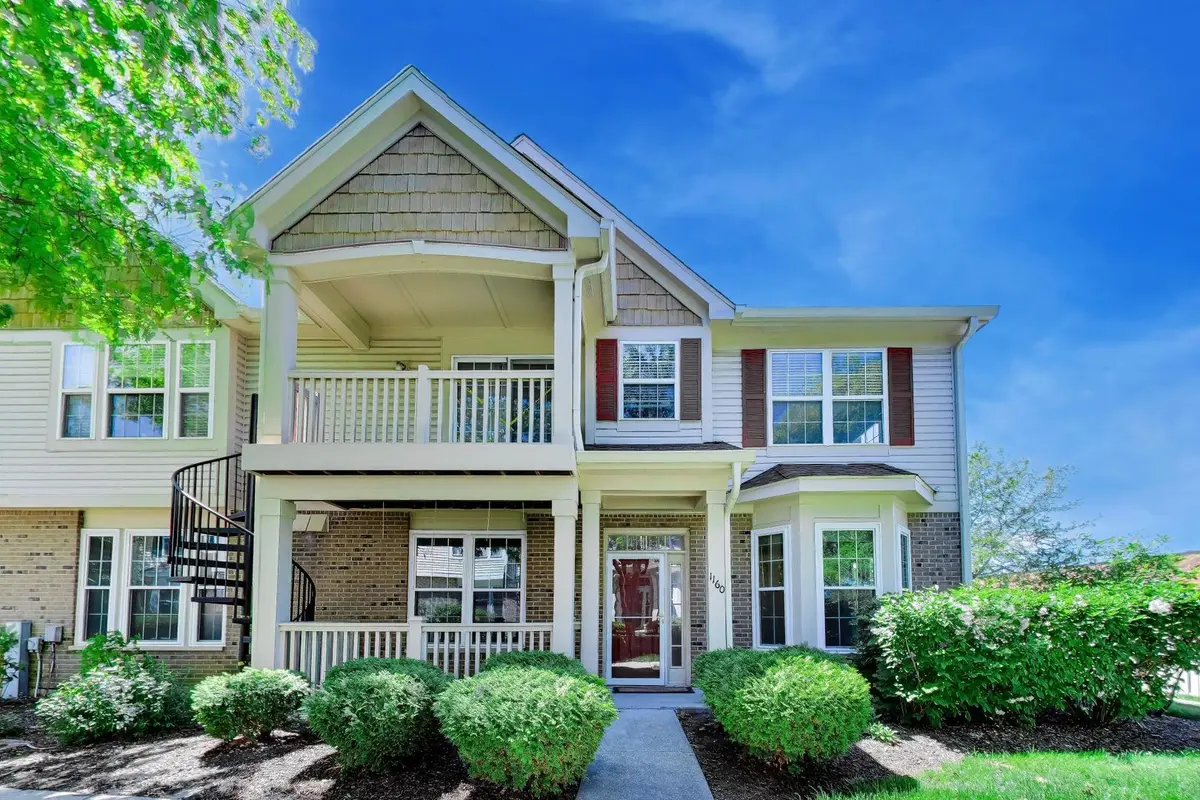
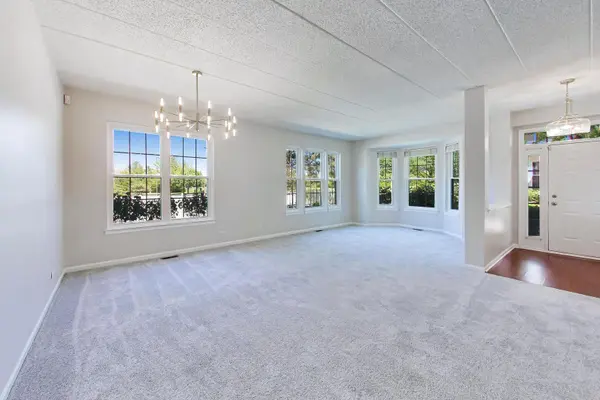
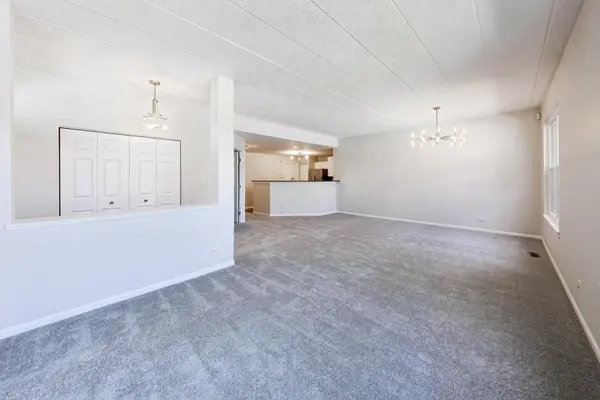
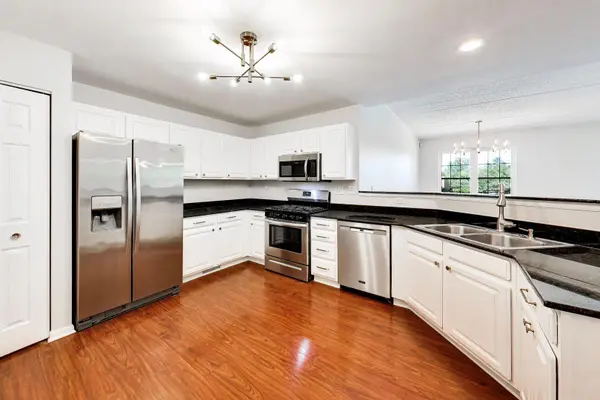
*Please submit all offers by Monday, 25 May at 5pm* Welcome home to this SINGLE level, END unit, FIRST FLOOR 2-bedroom, 2-bathroom plus 2-car, private garage unit that truly lives like a single-family home. The unit boasts 9' ceilings and open layout that is move-in ready with brand new carpeting, paint, and lighting. The connected kitchen has ample storage, including a pantry closet, and stainless-steel appliance suite, granite countertops, and is open to the rest of the condo with countertop seating around it. Primary suite has a walk-in closet plus a massive ensuite bathroom that features a separate tub & shower, and double sink and vanity. The second full bathroom is ideally located and serves as a powder as well as for the 2nd sizable bedroom. In unit washer/dryer is in the room that leads out your private 2-car garage that can also serve as a mud room. Both, the laundry/mud room and garage, have ample storage space! An additional 2 cars can also be parked on your private pad outside the garage. Exterior maintenance and snow removal is handled by the association. The location is unbeatable. In addition, to being located in the Stevenson High School school district it is also close to Hawthorne Mall, Melody Farm, and all the other restaurants and shops that area has to offer. Maintenance-free living awaits you in this lovely subdivision!
Location
State IL
County Lake
Area Indian Creek / Vernon Hills
Rooms
Basement None
Interior
Heating Natural Gas, Forced Air
Cooling Central Air
Fireplace N
Laundry Gas Dryer Hookup, Electric Dryer Hookup, In Unit, Laundry Closet
Exterior
Garage Spaces 2.0
Amenities Available None
Building
Building Description Aluminum Siding,Vinyl Siding,Steel Siding, No
Story 1
Sewer Public Sewer
Water Lake Michigan
Structure Type Aluminum Siding,Vinyl Siding,Steel Siding
New Construction false
Schools
Elementary Schools Laura B Sprague School
Middle Schools Daniel Wright Junior High School
High Schools Adlai E Stevenson High School
School District 103 , 103, 125
Others
HOA Fee Include Insurance,Exterior Maintenance,Lawn Care,Scavenger,Snow Removal
Ownership Fee Simple
Special Listing Condition None
Pets Allowed Cats OK, Dogs OK
Read Less
Want to know what your home might be worth? Contact us for a FREE valuation!

Our team is ready to help you sell your home for the highest possible price ASAP

© 2026 Listings courtesy of MRED as distributed by MLS GRID. All Rights Reserved.
Bought with Jennifer Barcal of Redfin Corporation
NEARBY SCHOOLS & BUSINESSES

GET MORE INFORMATION