


$627,750
$625,000
0.4%For more information regarding the value of a property, please contact us for a free consultation.
4N598 Campton Crossings DR St. Charles, IL 60175
4 Beds
2.5 Baths
3,376 SqFt
Key Details
Sold Price $627,750
Property Type Single Family Home
Sub Type Detached Single
Listing Status Sold
Purchase Type For Sale
Square Footage 3,376 sqft
Price per Sqft $185
Subdivision Campton Crossings
MLS Listing ID 12641243
Sold Date 06/30/26
Bedrooms 4
Full Baths 2
Half Baths 1
HOA Fees $54/ann
Year Built 2000
Annual Tax Amount $10,038
Tax Year 2025
Lot Size 0.270 Acres
Lot Dimensions 24.7 X 27.3 X 49.3 X 140 X 85 X 122
Property Sub-Type Detached Single
Property Description
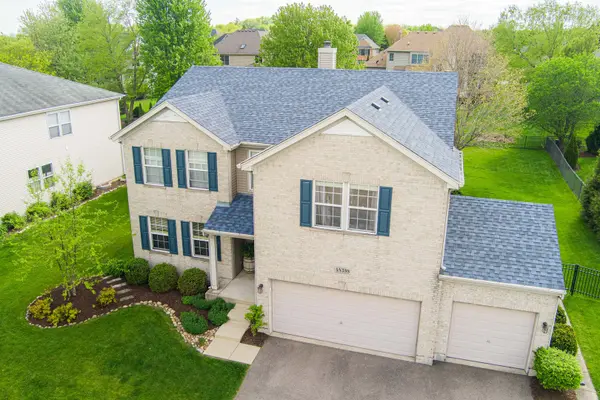
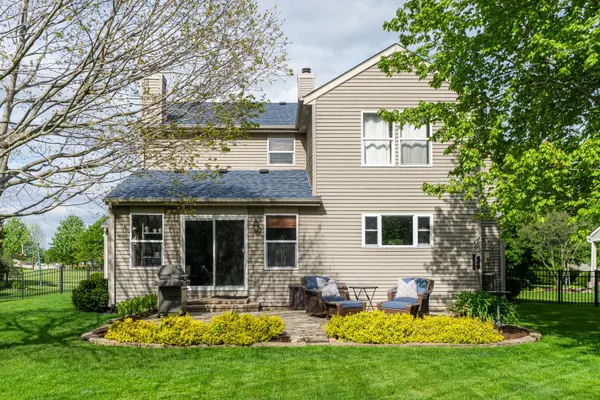
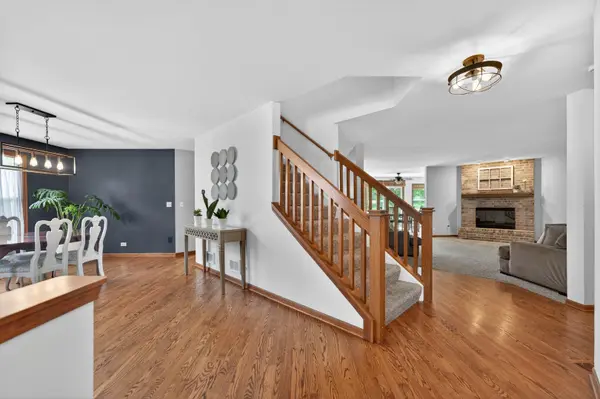
**Sellers have received multiple offers. Highest and Best Due on 05/25/2026 by 12:00 PM.** Modern design meets comfortable everyday living in this beautifully updated home, where a thoughtfully designed layout and stylish finishes create a warm and inviting atmosphere throughout. The main level begins with a bright and welcoming living room, filled with natural light and the perfect space to enjoy your morning coffee or greet guests in a comfortable, relaxed setting. From there, the home flows into a spacious family room featuring a cozy fireplace that creates a warm focal point and an inviting atmosphere for everyday living and relaxing evenings at home. Just beyond, you'll find the dining room, ideally positioned with sliding glass doors that open directly to the backyard and brick paver patio. This seamless indoor to outdoor connection fills the space with natural light and makes entertaining effortless, with views of the fully fenced backyard surrounded by mature trees for added privacy and tranquility. The kitchen sits at the heart of the home and features a generous center island with seating, Samsung double oven, Samsung refrigerator, and thoughtfully selected finishes that blend modern convenience with timeless appeal. Designed for both everyday living and entertaining, it offers ample counter space, excellent functionality, and a natural gathering point within the home. Hardwood floors run throughout the main level, enhancing the cohesive and polished feel of the space. A second dining area is located just off the kitchen in an open, connected space that is ideal for everyday meals, morning routines, and gathering with family. Upstairs, a versatile loft offers a spacious and flexible area that can be enjoyed as a secondary living space, ideal for lounging, reading, or setting up an entertainment space. The spacious primary suite serves as a private retreat, complete with its own fireplace and an ensuite bathroom featuring a walk-in shower and double sink vanity, along with a walk-in closet for ample storage. Three additional bedrooms each include walk-in closets and share a full bathroom, providing comfort and functionality throughout the upper level. The basement provides excellent storage and strong potential to be finished and customized to suit your lifestyle. Additional highlights include a three-car garage, offering plenty of space for parking and storage. Located directly across from a park, this home offers immediate access to green space, walking paths, and recreation. The nearby Great Western Trail provides miles of scenic biking and walking routes. Situated in highly desirable St. Charles, the home is close to top rated schools, neighborhood amenities, and just a short drive to downtown St. Charles with its charming riverfront, boutique shopping, and acclaimed dining.
Location
State IL
County Kane
Area Campton Hills / St. Charles
Rooms
Basement Unfinished, Crawl Space, Partial
Interior
Interior Features Walk-In Closet(s), Separate Dining Room
Heating Natural Gas
Cooling Central Air
Flooring Hardwood, Carpet
Fireplaces Number 2
Fireplaces Type Gas Log
Equipment Security System, Intercom, Ceiling Fan(s), Sump Pump
Fireplace Y
Appliance Double Oven, Microwave, Dishwasher, Refrigerator, Washer, Dryer, Disposal, Gas Cooktop
Laundry Main Level
Exterior
Garage Spaces 3.0
Community Features Park, Sidewalks
Building
Lot Description Mature Trees
Building Description Vinyl Siding, No
Sewer Public Sewer
Water Public
Level or Stories 2 Stories
Structure Type Vinyl Siding
New Construction false
Schools
School District 303 , 303, 303
Others
HOA Fee Include Other
Ownership Fee Simple
Special Listing Condition None
Read Less
Want to know what your home might be worth? Contact us for a FREE valuation!

Our team is ready to help you sell your home for the highest possible price ASAP

© 2026 Listings courtesy of MRED as distributed by MLS GRID. All Rights Reserved.
Bought with Gina Swanson of RE/MAX All Pro - St Charles
NEARBY SCHOOLS & BUSINESSES

GET MORE INFORMATION