



$1,685,000
$1,750,000
3.7%For more information regarding the value of a property, please contact us for a free consultation.
1414 Canterbury LN Glenview, IL 60025
5 Beds
5.5 Baths
4,528 SqFt
Key Details
Sold Price $1,685,000
Property Type Single Family Home
Sub Type Detached Single
Listing Status Sold
Purchase Type For Sale
Square Footage 4,528 sqft
Price per Sqft $372
Subdivision Glen Oak Acres
MLS Listing ID 12655403
Sold Date 07/17/26
Style Traditional
Bedrooms 5
Full Baths 5
Half Baths 1
Year Built 1943
Annual Tax Amount $27,014
Tax Year 2024
Lot Size 0.366 Acres
Lot Dimensions 120X131
Property Sub-Type Detached Single
Property Description
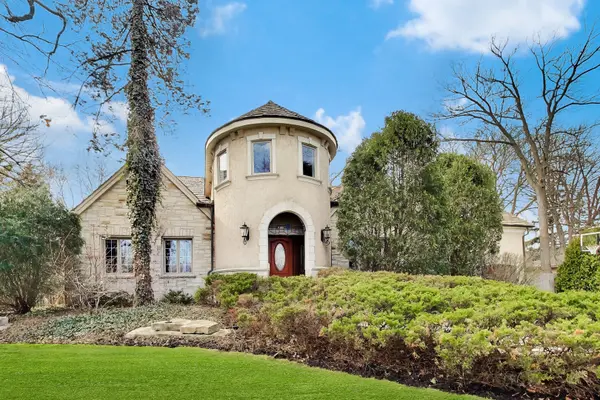
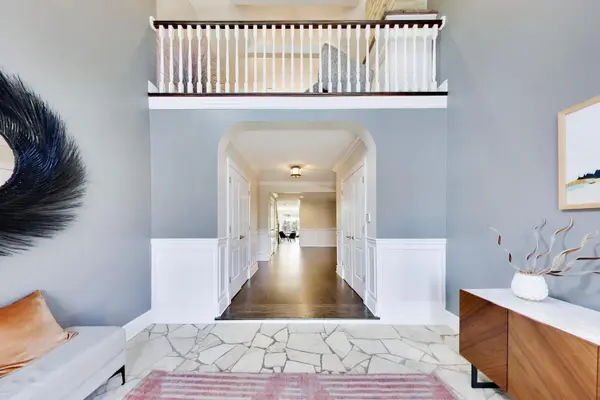
Prepare to be WOWED by this stunning custom-built luxury home in the highly sought-after Glen Oak Acres. Nestled on over 1/3 of an acre with lush landscaping and mature trees, this open-concept home is an entertainer's dream. The inviting outdoor retreat features a blue stone patio with a built-in grill, table seating, and a two-sided fireplace. Relax under the covered pergola or unwind in the hot tub-your private paradise awaits. Step inside through the impressive two-story turreted grand foyer and discover a home designed for both comfort and elegance. The sunlit family room, with its seamless connection to the expansive gourmet kitchen, forms the heart of the home. The main floor also includes an elegant study with a stone fireplace, a formal dining room, two additional bedrooms, a full bath, and a powder room-offering flexible options for offices or guest accommodations. Upstairs, the luxurious primary suite boasts an enormous walk-in closet and a spa-like bath with dual sinks, a soaking tub, a sunlit walk-in shower, and a private throne room with bidet. The second floor also features an open den, two additional bedrooms with adjacent full baths, laundry, and a 600+ square foot family room-perfect for a home gym, office, or the go to spot for sleepovers. The finished basement adds even more space with a game room, a 10 ft. wet bar, a beverage fridge, a full bathroom, and ample storage. With over 5,700 square feet of space, including 4,500+ above grade, and an oversized three-car garage, this home truly has it all. Don't miss your chance to see this exceptional property.
Location
State IL
County Cook
Area Glenview / Golf
Body of Water TRADITIONAL
Rooms
Basement Finished, Egress Window, Rec/Family Area, Storage Space, Full
Interior
Interior Features Cathedral Ceiling(s), Wet Bar, 1st Floor Bedroom, 1st Floor Full Bath, Built-in Features, Walk-In Closet(s), Granite Counters, Separate Dining Room
Heating Natural Gas, Forced Air
Cooling Central Air
Flooring Hardwood
Fireplaces Number 3
Fireplaces Type Gas Log, Gas Starter
Fireplace Y
Appliance Range, Microwave, Dishwasher, High End Refrigerator, Freezer, Washer, Dryer, Disposal, Wine Refrigerator, Range Hood
Laundry Upper Level
Exterior
Exterior Feature Outdoor Grill
Garage Spaces 3.0
Community Features Park, Street Lights, Street Paved
Roof Type Shake
Building
Lot Description Landscaped
Building Description Stucco,Stone, Yes
Sewer Public Sewer
Water Lake Michigan, Public
Level or Stories 2 Stories
Structure Type Stucco,Stone
New Construction false
Schools
Elementary Schools Lyon Elementary School
Middle Schools Attea Middle School
High Schools Glenbrook South High School
School District 34 , 34, 225
Others
HOA Fee Include None
Ownership Fee Simple
Special Listing Condition None
Read Less
Want to know what your home might be worth? Contact us for a FREE valuation!

Our team is ready to help you sell your home for the highest possible price ASAP

© 2026 Listings courtesy of MRED as distributed by MLS GRID. All Rights Reserved.
Bought with Meredith Pierson of Compass
NEARBY SCHOOLS & BUSINESSES

GET MORE INFORMATION