



$368,000
$368,000
For more information regarding the value of a property, please contact us for a free consultation.
4409 Copper Ridge RD Champaign, IL 61822
4 Beds
2.5 Baths
2,274 SqFt
Key Details
Sold Price $368,000
Property Type Single Family Home
Sub Type Detached Single
Listing Status Sold
Purchase Type For Sale
Square Footage 2,274 sqft
Price per Sqft $161
Subdivision Copper Ridge
MLS Listing ID 12654745
Sold Date 06/30/26
Style Traditional
Bedrooms 4
Full Baths 2
Half Baths 1
HOA Fees $14/ann
Year Built 1995
Annual Tax Amount $8,944
Tax Year 2025
Lot Size 0.260 Acres
Lot Dimensions 79.02X128.17X95X115X16.55
Property Sub-Type Detached Single
Property Description
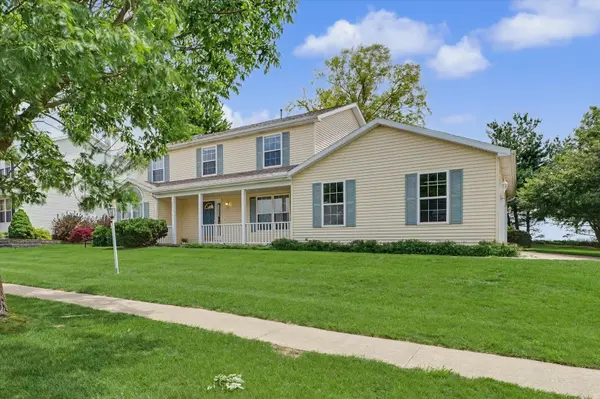
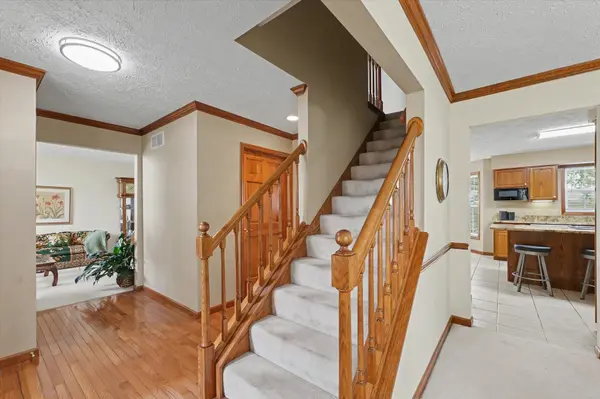
Spacious one-owner home situated on a large corner lot in southwest Champaign offering nearly 3,000 finished square feet, a 3-car garage, expansive backyard, and room to spread out at every turn. The remodeled kitchen features updated countertops and appliances completed approximately four years ago, abundant cabinetry, pantry storage, built-in desk area, and an eat-in breakfast nook overlooking the backyard. Just off the kitchen, the laundry room provides additional storage and convenient garage access. Designed with both entertaining and everyday living in mind, the adjoining family room offers a fireplace and direct access to the oversized deck surrounded by mature landscaping, while formal living and dining spaces add flexibility for gatherings large and small. Upstairs, the spacious primary suite features vaulted ceilings, a walk-in closet, double vanity, jetted tub, and separate shower. Three additional generously sized bedrooms and a full bath provide ample space for family or guests. The partially finished basement expands the home even further with a large recreation area ideal for a game room, home gym, office, or additional living space, plus substantial unfinished storage. With abundant storage throughout, multiple living areas, and a desirable southwest Champaign location close to shopping, dining, and conveniences, this home offers space to grow both inside and out.
Location
State IL
County Champaign
Area Champaign, Savoy
Rooms
Basement Partially Finished, Full
Interior
Interior Features Vaulted Ceiling(s), Built-in Features, Walk-In Closet(s), Pantry
Heating Natural Gas, Forced Air
Cooling Central Air
Fireplaces Number 1
Fireplaces Type Gas Log
Equipment Sump Pump
Fireplace Y
Appliance Range, Microwave, Dishwasher, Refrigerator, Washer, Dryer, Disposal, Stainless Steel Appliance(s)
Laundry Electric Dryer Hookup
Exterior
Garage Spaces 3.0
Community Features Sidewalks, Street Paved
Roof Type Asphalt
Building
Lot Description Corner Lot
Building Description Vinyl Siding, No
Sewer Public Sewer
Water Public
Level or Stories 2 Stories
Structure Type Vinyl Siding
New Construction false
Schools
Elementary Schools Unit 4 Of Choice
Middle Schools Champaign/Middle Call Unit 4 351
High Schools Centennial High School
School District 4 , 4, 4
Others
HOA Fee Include Other
Ownership Fee Simple w/ HO Assn.
Special Listing Condition None
Read Less
Want to know what your home might be worth? Contact us for a FREE valuation!

Our team is ready to help you sell your home for the highest possible price ASAP

© 2026 Listings courtesy of MRED as distributed by MLS GRID. All Rights Reserved.
Bought with Brian Greear of KELLER WILLIAMS-TREC
NEARBY SCHOOLS & BUSINESSES

GET MORE INFORMATION