


$367,500
$360,000
2.1%For more information regarding the value of a property, please contact us for a free consultation.
3347 Meadow TRL W Dekalb, IL 60115
3 Beds
3.5 Baths
1,892 SqFt
Key Details
Sold Price $367,500
Property Type Single Family Home
Sub Type Detached Single
Listing Status Sold
Purchase Type For Sale
Square Footage 1,892 sqft
Price per Sqft $194
Subdivision Meadow Trail
MLS Listing ID 12651409
Sold Date 06/26/26
Style Colonial
Bedrooms 3
Full Baths 3
Half Baths 1
Year Built 1993
Annual Tax Amount $7,794
Tax Year 2025
Lot Size 0.330 Acres
Lot Dimensions 80 x 179.07
Property Sub-Type Detached Single
Property Description
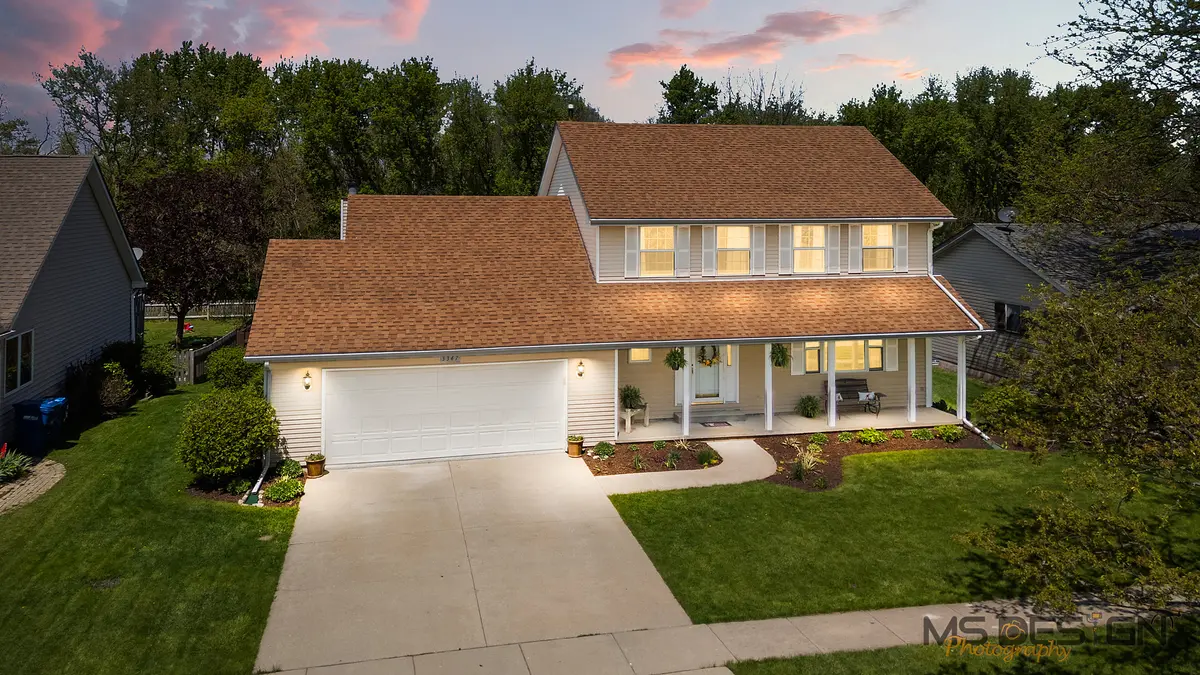
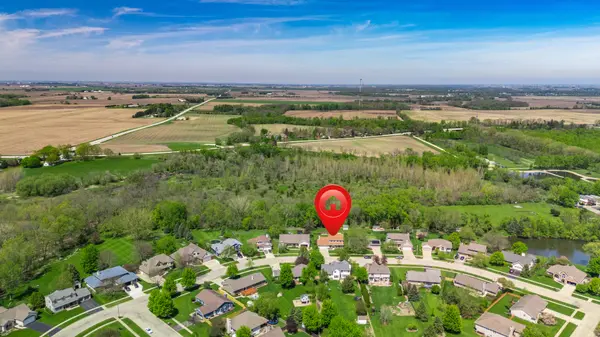
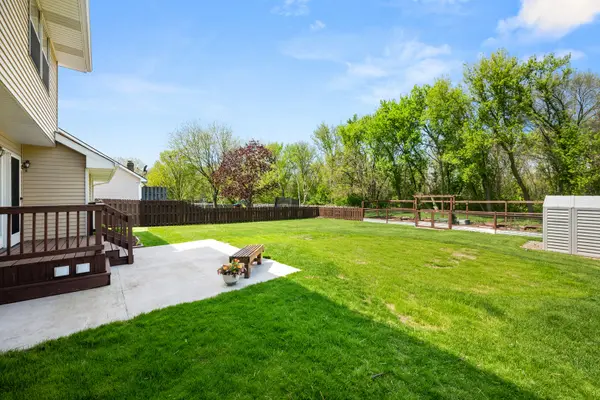
***MULTIPLE OFFERS RECEIVED. Sellers are asking for HIGHEST & BEST OFFERS by Sunday, May 24th, no later than 3:00 p.m.*** Click on 3347 Meadow Trail W. cinematic home video and be amazed! *** Nestled in the Meadow's community, this residence exudes pride in ownership and gorgeous updates! A wooded nature retreat greets you in the backyard with walking path and breathtaking panoramic views... a rare find! This fenced-in sanctuary offers a grilling deck, concrete patio, shed, and an inviting arbor entry into a protected dream garden. This is your opportunity to fully enjoy outdoor living at its finest! ***Conscientious buyers can have confidence knowing that the current owners just installed a brand NEW furnace system and NEW air conditioning system in May, 2026!*** A spacious covered front porch welcomes you into this immaculate 2-story home displaying a soothing gray and white color scheme. Hardwood flooring, curved staircase detail, side lights, and coat closet highlight the foyer area. Wide planked rustic gray-beige flooring, gray millwork, suspended linen cylinder light fixtures, exquisite drapery panels, and soft white wall color offers a wonderful ambiance in the heart of this lovely home. The stunning kitchen boasts of the newly painted upper white cabinetry with complimentary sage green lower cabinetry. Timeless soft white Quartz countertops, high arched brush nickel faucet, stainless steel appliances, new refrigerator, butler's nook, light floor tile, and dining space with a gray ceiling light fan complete the refreshed kitchen. For special occasions you will love the two-tone wall color in the separate Dining Room. There is also a flex Living or reading music space. Step down into a favorite gathering room and take in the vaulted ceilings with skylights, and warm up to the floor-to-ceiling brick wood burn fireplace with gas line. A pretty half bath and laundry room with washer and dryer accommodate this main level. The upper level presents appealing carpeting. The 17 ft. x 17 ft. primary bedroom suite hosts a walk-in closet and private bathroom displaying a five-foot-wide shower with sage green tile detail and glass door. The other two bedrooms are spacious, and all bedrooms have ceiling-light fans. Wait, there is more! The newly painted finished basement with recessed lighting, white trim and paneled doors features a recreation room, office or fourth bedroom, and a fourth bathroom! There is an egress window, water softener, and an active radon mitigation system. The garage has an epoxy coated floor, storage shelving, and a gas heat system. The owners have maintained this home, and it shows. Quick closing is possible. "Homes like this move quickly-book a showing to see this feel-good home and its private outdoor oasis!"
Location
State IL
County Dekalb
Area De Kalb
Rooms
Basement Finished, Full
Interior
Interior Features Vaulted Ceiling(s), Walk-In Closet(s), Dining Combo, Separate Dining Room, Quartz Counters
Heating Natural Gas, Forced Air
Cooling Central Air
Flooring Hardwood, Carpet
Fireplaces Number 1
Fireplaces Type Wood Burning, Gas Starter
Equipment Water-Softener Owned, CO Detectors, Ceiling Fan(s), Sump Pump, Radon Mitigation System
Fireplace Y
Appliance Range, Microwave, Dishwasher, Refrigerator, Washer, Dryer, Disposal, Stainless Steel Appliance(s), Water Softener, Water Softener Owned, Humidifier
Laundry Main Level, Gas Dryer Hookup, In Unit, Laundry Closet
Exterior
Garage Spaces 2.0
Community Features Curbs, Sidewalks, Street Lights, Street Paved
Roof Type Asphalt
Building
Lot Description Landscaped, Wooded, Mature Trees, Backs to Trees/Woods, Garden, Level, Views
Building Description Aluminum Siding, No
Sewer Public Sewer
Water Public
Level or Stories 2 Stories
Structure Type Aluminum Siding
New Construction false
Schools
High Schools De Kalb High School
School District 428 , 428, 428
Others
HOA Fee Include None
Ownership Fee Simple
Special Listing Condition None
Read Less
Want to know what your home might be worth? Contact us for a FREE valuation!

Our team is ready to help you sell your home for the highest possible price ASAP

© 2026 Listings courtesy of MRED as distributed by MLS GRID. All Rights Reserved.
Bought with Maria Pena-Graham of Coldwell Banker Real Estate Group
NEARBY SCHOOLS & BUSINESSES

GET MORE INFORMATION