


$2,475,000
$2,699,000
8.3%For more information regarding the value of a property, please contact us for a free consultation.
430 N Adams ST Hinsdale, IL 60521
5 Beds
5.5 Baths
6,014 SqFt
Key Details
Sold Price $2,475,000
Property Type Single Family Home
Sub Type Detached Single
Listing Status Sold
Purchase Type For Sale
Square Footage 6,014 sqft
Price per Sqft $411
Subdivision Burns Field
MLS Listing ID 12649107
Sold Date 07/06/26
Bedrooms 5
Full Baths 5
Half Baths 1
Year Built 2018
Annual Tax Amount $35,911
Tax Year 2025
Lot Size 10,724 Sqft
Lot Dimensions 67 X 160
Property Sub-Type Detached Single
Property Description
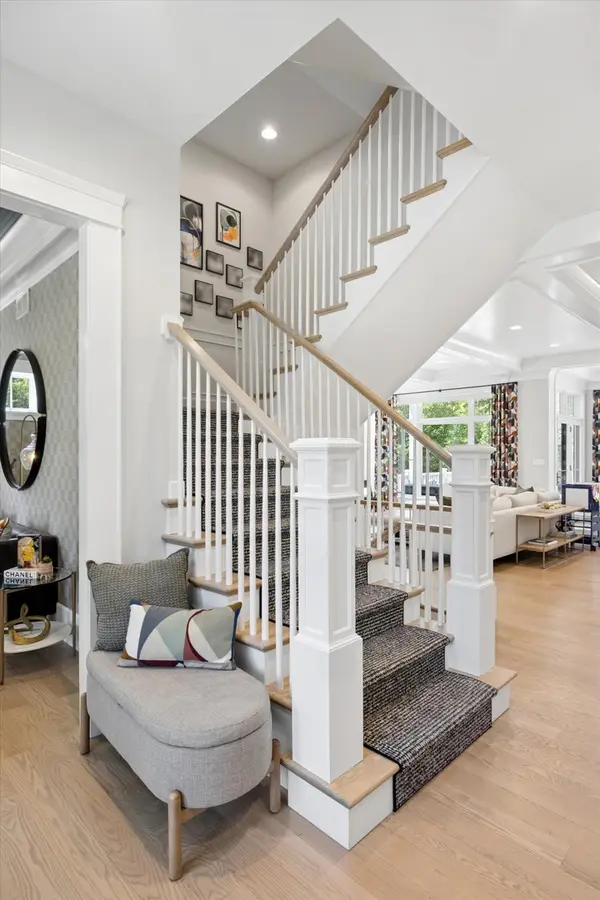
Nestled on a quiet cul-de-sac in one of Hinsdale's most sought-after neighborhoods, this exceptional modern farmhouse offers over 6,000 square feet of thoughtfully designed living space on a beautifully landscaped 67 x 160 lot. Extensively refreshed in 2025, the home blends timeless architecture with elevated designer finishes and sophisticated functionality across four finished levels. A welcoming foyer is flanked by a stunning formal living room and dining room, each opening to the front patio through elegant French doors. Designed for both everyday living and effortless entertaining, the showpiece kitchen features custom Italian-style cabinetry, leathered granite countertops, dramatic statement lighting, under-cabinet and toe-kick lighting, and a full suite of premium Gaggenau appliances including double wall ovens, induction cooktop, built-in refrigerator, coffee maker, warming drawer, and additional scullery prep kitchen. The breakfast nook is wrapped in windows and opens to the expansive outdoor entertaining deck with a stone fireplace, while the adjacent family room offers a second fireplace and seamless connection to the heart of the home. A private office with custom built-ins and sliding barn doors, plus a beautifully updated mudroom with exterior access, complete the main level. The second floor offers four spacious bedrooms including a luxurious primary suite with a large picture window overlooking the backyard, tray/coffered ceiling, walk-in closet, and spa-inspired bath featuring a vaulted ceiling, soaking tub, oversized steam shower with multiple body sprays, and dual vanities. Two secondary bedrooms share a Jack-and-Jill bath, while an additional ensuite bedroom provides ideal flexibility for guests or family. A well-appointed second-floor laundry room with stone flooring and sink adds convenience. The finished third floor creates the perfect private retreat with a large lofted sitting area, additional bedroom, walk-in closet, and full ensuite bath. The lower level is equally impressive with expansive recreation spaces, a wet bar with seating, temperature-controlled wine cellar, exercise room, full bath, abundant natural light, and a gas-start fireplace. Additional highlights include hardwood flooring throughout most of the home, detached 2-car garage with attached carport, brick paver driveway, fully fenced backyard, central vacuum, lawn sprinkler system, whole-house Generac generator, radiant heat infrastructure for driveway and sidewalks, and award-winning Monroe Elementary, Clarendon Hills Middle School, and Hinsdale Central High School. This is a rare opportunity to own a truly turnkey luxury residence in an exceptional Hinsdale location.
Location
State IL
County Dupage
Area Hinsdale
Rooms
Basement Finished, Full
Interior
Interior Features Cathedral Ceiling(s), Wet Bar, 1st Floor Full Bath
Heating Natural Gas, Forced Air, Radiant
Cooling Central Air
Flooring Hardwood
Fireplaces Number 2
Fireplaces Type Wood Burning, Gas Starter
Equipment Central Vacuum, CO Detectors, Ceiling Fan(s), Sump Pump, Sprinkler-Lawn, Radon Mitigation System, Generator
Fireplace Y
Appliance Range, Microwave, Dishwasher, High End Refrigerator, Bar Fridge, Disposal, Wine Refrigerator, Range Hood, Humidifier
Laundry Upper Level, Gas Dryer Hookup, Sink
Exterior
Exterior Feature Fire Pit
Garage Spaces 3.0
Community Features Park, Curbs, Street Paved
Roof Type Shake
Building
Lot Description Cul-De-Sac
Building Description Stone,Other, No
Sewer Public Sewer
Water Lake Michigan
Level or Stories 3 Stories
Structure Type Stone,Other
New Construction false
Schools
Elementary Schools Monroe Elementary School
Middle Schools Clarendon Hills Middle School
High Schools Hinsdale Central High School
School District 181 , 181, 86
Others
HOA Fee Include None
Ownership Fee Simple
Special Listing Condition None
Read Less
Want to know what your home might be worth? Contact us for a FREE valuation!

Our team is ready to help you sell your home for the highest possible price ASAP

© 2026 Listings courtesy of MRED as distributed by MLS GRID. All Rights Reserved.
Bought with Dawn McKenna of Coldwell Banker Realty
NEARBY SCHOOLS & BUSINESSES

GET MORE INFORMATION