


$400,000
$400,000
For more information regarding the value of a property, please contact us for a free consultation.
305 Somonauk ST Sycamore, IL 60178
4 Beds
2.5 Baths
3,280 SqFt
Key Details
Sold Price $400,000
Property Type Single Family Home
Sub Type Detached Single
Listing Status Sold
Purchase Type For Sale
Square Footage 3,280 sqft
Price per Sqft $121
MLS Listing ID 12644946
Sold Date 06/02/26
Bedrooms 4
Full Baths 2
Half Baths 1
Year Built 1854
Annual Tax Amount $6,620
Tax Year 2025
Lot Dimensions 100.5x168
Property Sub-Type Detached Single
Property Description
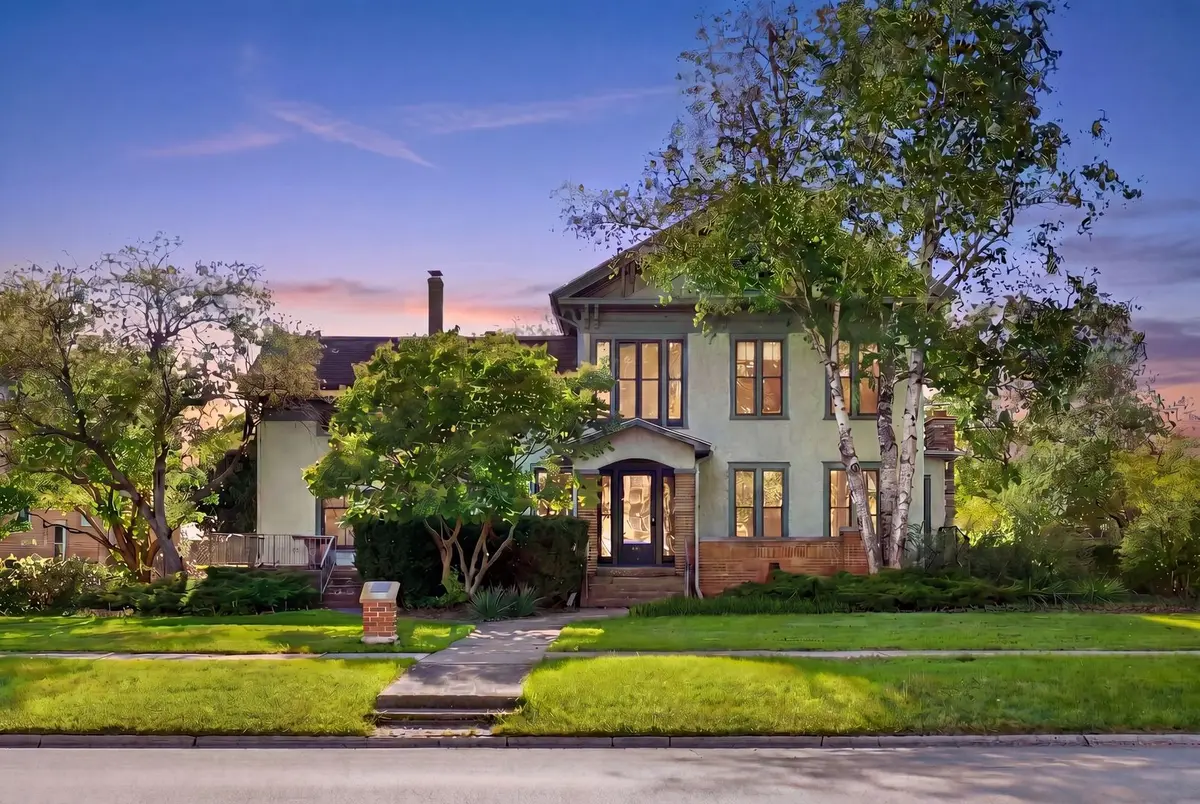
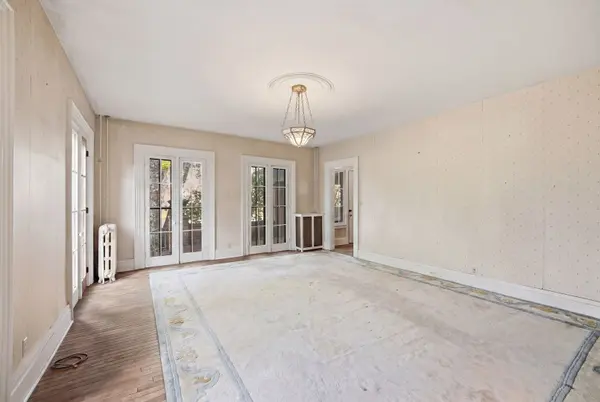
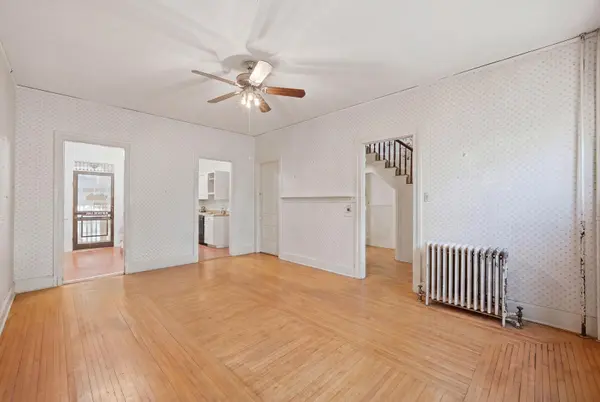
OWN A TRUE PIECE OF SYCAMORE HISTORY, WHERE LEGACY, CHARACTER, AND HISTORIC BEAUTY CREATE AN UNFORGETTABLE PLACE TO CALL HOME! Welcome to the historic Carlos Lattin House, a remarkable Greek Revival residence that was home to Carlos Lattin, the original settler of Sycamore. Rich with architectural beauty and deeply rooted in local history, this 4-bedroom, 2.5-bath home offers exceptional bones and a rare opportunity for the next owner to thoughtfully restore and elevate it to its full glory. At first look, the stately front porch leaves an unforgettable impression, showcasing the timeless beauty and commanding presence of the home. Inside, soaring ceilings and gorgeous woodwork along the staircase speak to the craftsmanship of another era. The spacious living room is filled with natural light from floor-to-ceiling windows, which overlook the front porch and create an elegant setting for relaxing or entertaining. The kitchen has been thoughtfully modernized to offer an open layout while still paying tribute to the home's history through custom cabinetry and a thoughtful design. The dining area is anchored by a gorgeous decorative fireplace, adding warmth, charm, and a memorable focal point. The main floor also includes a separate family room or formal dining room, and a convenient bedroom with ensuite bath. Toward the back of the home, an unexpected surprise awaits: a flexible studio space that could serve beautifully as a workshop, an artist's retreat, or a private office. From here, enjoy views of the home's unique solarium, another distinctive feature that adds to the property's one-of-a-kind appeal. Upstairs, you'll find three generous bedrooms, each with character and charm. One bedroom includes a large walk-in closet and access to a private nursery, office, or flex room, offering endless possibilities to suit your needs. And for those dreaming even bigger, the home also features an unfinished attic with stairway access, making it possible to add approximately 450 square feet of additional living space. Outside, the story continues. The backyard features a beautiful brick paver patio crafted from the original bricks that once lined State Street in downtown Sycamore, blending local history into everyday outdoor living. The detached 2-car garage has a screened porch off the back, yet another charming surprise that makes this property so unforgettable. All of this is set in an exceptional location just two blocks from downtown Sycamore, within walking distance to parks, shopping, dining, and with a front-row view of the annual Sycamore Pumpkin Festival Parade. Despite its prominent setting, the home's landscaping and layout create a feeling of privacy and seclusion that feels like your own hidden retreat. This home is part of an estate and is being offered strictly AS-IS. It offers a rare chance to revitalize a truly special property. Don't miss your chance to become the next steward of one of Sycamore's most treasured homes.
Location
State IL
County Dekalb
Area Sycamore
Rooms
Basement Unfinished, Partial
Interior
Interior Features 1st Floor Bedroom, 1st Floor Full Bath, Built-in Features, Walk-In Closet(s), Historic/Period Mlwk, Special Millwork, Dining Combo, Separate Dining Room, Workshop
Heating Steam, Radiator(s)
Cooling Window Unit(s)
Flooring Hardwood, Carpet
Fireplaces Number 1
Fireplaces Type Decorative
Equipment Water-Softener Rented, Ceiling Fan(s)
Fireplace Y
Appliance Range, Microwave, Dishwasher, Refrigerator, Washer, Dryer, Water Purifier Rented, Water Softener Rented
Laundry In Unit, Multiple Locations
Exterior
Garage Spaces 2.0
Community Features Curbs, Sidewalks, Street Paved
Roof Type Asphalt
Building
Lot Description Corner Lot, Mature Trees, Garden
Building Description Stucco, No
Sewer Public Sewer
Water Public
Level or Stories 2 Stories
Structure Type Stucco
New Construction false
Schools
Middle Schools Sycamore Middle School
High Schools Sycamore High School
School District 427 , 427, 427
Others
HOA Fee Include None
Ownership Fee Simple
Special Listing Condition None
Read Less
Want to know what your home might be worth? Contact us for a FREE valuation!

Our team is ready to help you sell your home for the highest possible price ASAP

© 2026 Listings courtesy of MRED as distributed by MLS GRID. All Rights Reserved.
Bought with Diane Hammon of Coldwell Banker Real Estate Group
NEARBY SCHOOLS & BUSINESSES

GET MORE INFORMATION