


$250,000
$249,900
For more information regarding the value of a property, please contact us for a free consultation.
1307 Illinois AVE Ottawa, IL 61350
2 Beds
2 Baths
1,425 SqFt
Key Details
Sold Price $250,000
Property Type Single Family Home
Sub Type Detached Single
Listing Status Sold
Purchase Type For Sale
Square Footage 1,425 sqft
Price per Sqft $175
MLS Listing ID 12643511
Sold Date 07/17/26
Bedrooms 2
Full Baths 2
Annual Tax Amount $3,600
Tax Year 2025
Lot Dimensions 55X120
Property Sub-Type Detached Single
Property Description
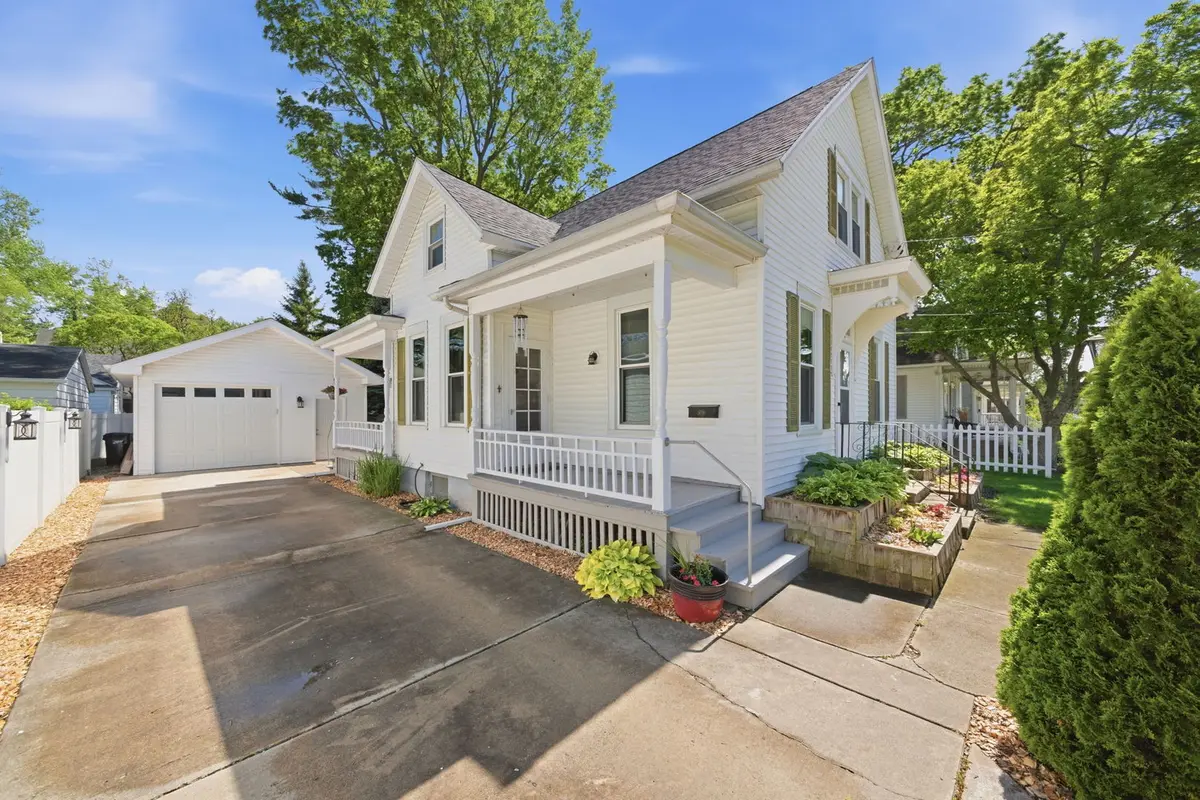
Welcome to 1307 Illinois Avenue, Ottawa - a Folk Victorian Farmhouse REMODELED with incredible style and flair. The exterior features multiple separate entries, including a main door in the front, front side porch, and backside porch, along with a large and spacious sunroom complete with electric and a half vaulted ceiling - the perfect place to watch your favorite football game. Upon entering the home, you will be impressed with the open floor plan. The spacious living room overlooks a stunning modern kitchen featuring high-end finishes such as soft-close custom cabinetry, granite countertops and backsplash, stainless steel appliances, and a garbage disposal. Seller has thought through every single detail, and all lights throughout the kitchen, including the hidden cove lighting above the island, are dimmable. The MAIN FLOOR offers a full bathroom and bedroom - PERFECT for related living or out-of-state guests. SHALL WE GO UPSTAIRS? Second floor will truly WOW you! A grand master suite with a huge vaulted ceiling in the bedroom, a custom bathroom with a large walk-in tiled shower, new vanity, floors, large rainfall shower head, and a speaker. Listen to music while taking a shower. Near the master suite is a small loft area that has a water line for a coffee or a wine bar, making this versatile space ideal as a lounge area, retreat, or nursery. This home features dual zoning and heating, with separate HVAC systems for each floor. The cellar basement can be accessed from a rear side porch; it is in fantastic shape, was professionally waterproofed, and includes a radon mitigation system. Great yard with a 6 ft vinyl privacy fence. Enjoy an oversized 1.5-car garage with plenty of room for your dream workshop. The long concrete driveway offers lots of room for guest parking. LOCATION, LOCATION, LOCATION! Situated in the heart of Ottawa, within walking distance to downtown, where you will enjoy easy access to the new YMCA, local restaurants, shops, the summer farmers market, winter Kris Kringle Market, seasonal wine and beer fests, and just 15 minutes from Starved Rock State Park and Matthiessen State Park, with quick access to Route 6 and I-80 for convenient commuting. This home is maintenance-free, truly move-in ready, and qualifies for multiple down payment assistance programs, including 100% financing and USDA loan options. Call for details! IMPRESSIVE HOME!
Location
State IL
County Lasalle
Area Danway / Dayton / Naplate / Ottawa / Prairie Center
Rooms
Basement Cellar, Full
Interior
Interior Features Vaulted Ceiling(s), 1st Floor Bedroom, 1st Floor Full Bath, Open Floorplan, Special Millwork, Granite Counters
Heating Natural Gas, Forced Air
Cooling Central Air
Flooring Hardwood
Fireplace N
Appliance Range, Microwave, Dishwasher, Refrigerator, Washer, Dryer, Disposal
Laundry Main Level, Gas Dryer Hookup, In Unit
Exterior
Garage Spaces 1.5
Roof Type Asphalt
Building
Building Description Vinyl Siding, Yes
Sewer Public Sewer
Water Public
Level or Stories 1.5 Story
Structure Type Vinyl Siding
New Construction false
Schools
School District 141 , 141, 140
Others
HOA Fee Include None
Ownership Fee Simple
Special Listing Condition None
Read Less
Want to know what your home might be worth? Contact us for a FREE valuation!

Our team is ready to help you sell your home for the highest possible price ASAP

© 2026 Listings courtesy of MRED as distributed by MLS GRID. All Rights Reserved.
Bought with Amee Nelson of Kettley & Company Realtors Inc
NEARBY SCHOOLS & BUSINESSES

GET MORE INFORMATION