



$555,000
$505,000
9.9%For more information regarding the value of a property, please contact us for a free consultation.
4721 W Wrightwood AVE Chicago, IL 60639
3 Beds
1.5 Baths
1,905 SqFt
Key Details
Sold Price $555,000
Property Type Single Family Home
Sub Type Detached Single
Listing Status Sold
Purchase Type For Sale
Square Footage 1,905 sqft
Price per Sqft $291
MLS Listing ID 12640393
Sold Date 06/05/26
Style Bungalow
Bedrooms 3
Full Baths 1
Half Baths 1
Year Built 1916
Annual Tax Amount $5,828
Tax Year 2024
Lot Size 4,499 Sqft
Lot Dimensions 4500
Property Sub-Type Detached Single
Property Description
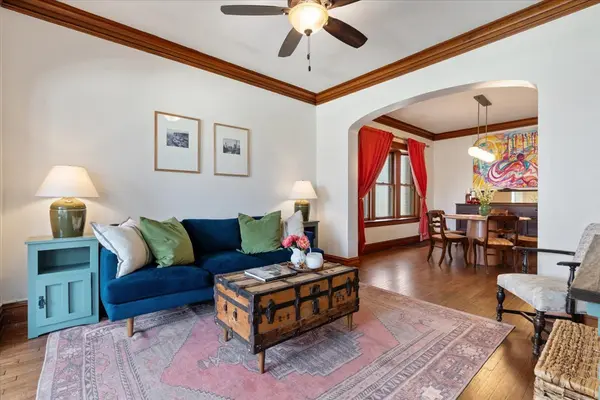
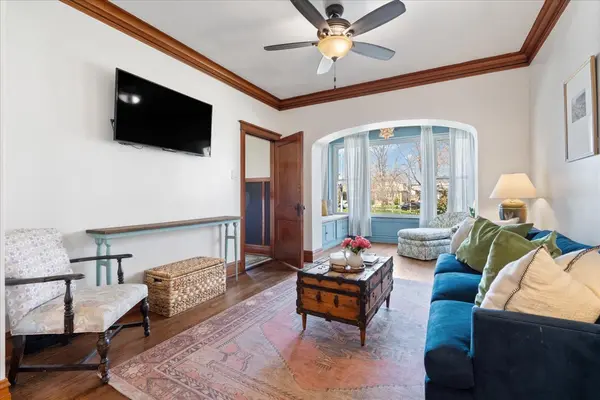
Step into a piece of Chicago history, set on a tree-lined street in the city's celebrated Bungalow Belt. The first bungalow built on Wrightwood, this home delivers 2,400+ sq ft of livable space across three finished levels. A fully renovated chef's kitchen (2022) showcases custom cabinetry, butcher block countertops, a 36" pro-grade gas range, an apron-front cast sink with wall-mounted bridge faucet, and refinished original hardwood floors. Upstairs, a 1,000 sq ft attic conversion (2023) with skylight offers rare flex space, while the finished basement below adds even more room to spread out, complete with an expanded half bath (2025). Two sunrooms cap off this charming home: a light-filled front room wrapped in windows and anchored by a custom, built-in banquette (2022), and a fully reimagined rear sunroom (2022) featuring exposed original brick, wall-to-wall built-ins, porcelain tile, and added insulation for year-round use. Finally, head outside to enjoy the fenced-in, oversized city lot with an in-ground bed of everbearing strawberries that produce all summer long, fresh chives in the garden, and peonies blooming both front and back.
Location
State IL
County Cook
Area Chi - Belmont Cragin
Rooms
Basement Partially Finished, Exterior Entry, Storage Space, Full
Interior
Interior Features Dry Bar, 1st Floor Bedroom, 1st Floor Full Bath, Built-in Features, Walk-In Closet(s), Bookcases, Historic/Period Mlwk, Separate Dining Room, Pantry
Heating Natural Gas
Cooling Central Air
Flooring Laminate, Wood
Equipment Security System, Ceiling Fan(s)
Fireplace N
Appliance Range, Dishwasher, Refrigerator, Freezer, Disposal, Stainless Steel Appliance(s), Range Hood, Front Controls on Range/Cooktop, Gas Cooktop, Gas Oven, Humidifier
Laundry Sink
Exterior
Garage Spaces 1.5
Roof Type Asphalt
Building
Building Description Brick, No
Sewer Public Sewer
Water Public
Level or Stories 1.5 Story
Structure Type Brick
New Construction false
Schools
School District 299 , 299, 299
Others
HOA Fee Include None
Ownership Fee Simple
Special Listing Condition None
Read Less
Want to know what your home might be worth? Contact us for a FREE valuation!

Our team is ready to help you sell your home for the highest possible price ASAP

© 2026 Listings courtesy of MRED as distributed by MLS GRID. All Rights Reserved.
Bought with Zachary Redden of Redden+McDaniel
NEARBY SCHOOLS & BUSINESSES

GET MORE INFORMATION