



$575,000
$599,900
4.2%For more information regarding the value of a property, please contact us for a free consultation.
3N946 Babson LN St. Charles, IL 60175
3 Beds
3.5 Baths
4,467 SqFt
Key Details
Sold Price $575,000
Property Type Single Family Home
Sub Type Detached Single
Listing Status Sold
Purchase Type For Sale
Square Footage 4,467 sqft
Price per Sqft $128
MLS Listing ID 12625988
Sold Date 06/12/26
Bedrooms 3
Full Baths 3
Half Baths 1
Year Built 2000
Annual Tax Amount $16,101
Tax Year 2024
Lot Size 1.250 Acres
Lot Dimensions 191X284X188X309
Property Sub-Type Detached Single
Property Description
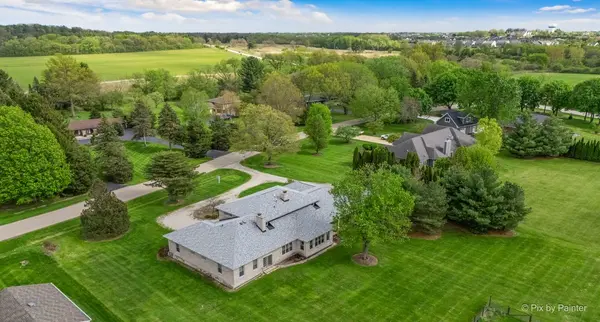
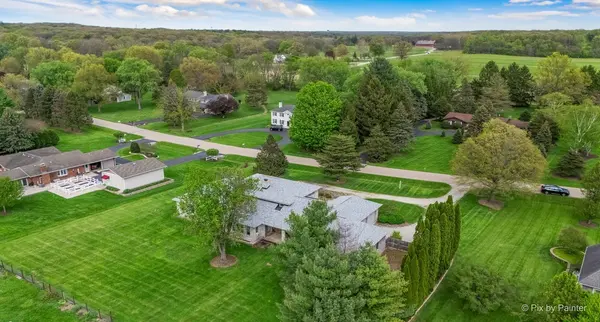
Nestled on a private & serene 1.25 acre lot still within minutes of desirable shopping & dining on Randall Rd. and all that beautiful downtown St. Charles has to offer makes 3N946 Babson Lane a WIN, WIN! Not only do you get the best of both worlds from a lot and location standpoint, but this home is truly ONE OF A KIND. Built with intention and longevity in mind, this custom built 2 story home features masonry architecture that will stand the test of time, including an all brick stunning exterior and concrete floors with radiant heat throughout the main & upper levels of the home. Upon entry, you'll be greeted by a curved staircase and connection to the formal dining to your left, and a living room to your right both with custom touches throughout. Off the dining room is access to what was intended to be a Butler's pantry, but also functions as a 'safe room' with all four walls being in concrete rebar. Through the Butler's pantry, you'll land in the sprawling kitchen with large windows overlooking the incredible backyard - soak in sunrises and sunset views year round! Off the kitchen is access to the attached 2.5 car garage, nearby laundry room, and 1/2 bath. An exterior door off the laundry room leads out to the elongated covered back patio that over looks the 1.25 acre lot which includes an 1,800sf garden complete with a fresh water source from the home dedicated for your yearly plantings! Also off the covered patio is access to the BONUS garage! With an overhead door tall enough to accommodate your boat, RV, etc. and extra depth, this is a perk you'd be hard pressed to find in another home! Heading back indoors, off the kitchen and back patio if the well lit fireside living room with soaring ceilings and a library/office off of it as well. Last, but certainly not least on the main floor is a FULL in-law suite complete with a private exterior entrance, a kitchen, full bathroom, laundry room (that also is plumbed for a toilet), fireside bedroom w/ walk-in closet & exterior access to back yard. Upstairs you'll find a loft space, 2 additional bedrooms each with en suite bathrooms and generous closets, as well as a hallway location for laundry plus storage/utility room. The bones of this home are so special and not easily replicable, nor common in today's world of construction. This is a fantastic opportunity to take a blank slate into your dream home!
Location
State IL
County Kane
Area Campton Hills / St. Charles
Rooms
Basement None
Interior
Interior Features 1st Floor Bedroom, In-Law Floorplan, 1st Floor Full Bath
Heating Radiant, Radiant Floor
Cooling Window Unit(s)
Fireplaces Number 2
Equipment CO Detectors, Ceiling Fan(s)
Fireplace Y
Appliance Range, Microwave, Dishwasher, Refrigerator, Washer, Dryer
Laundry Main Level, Multiple Locations
Exterior
Garage Spaces 3.5
Roof Type Asphalt
Building
Building Description Brick, No
Sewer Septic Tank
Water Well
Level or Stories 2 Stories
Structure Type Brick
New Construction false
Schools
Elementary Schools Richmond Elementary School
Middle Schools Thompson Middle School
High Schools St Charles North High School
School District 303 , 303, 303
Others
HOA Fee Include None
Ownership Fee Simple
Special Listing Condition None
Read Less
Want to know what your home might be worth? Contact us for a FREE valuation!

Our team is ready to help you sell your home for the highest possible price ASAP

© 2026 Listings courtesy of MRED as distributed by MLS GRID. All Rights Reserved.
Bought with Cynthia Stolfe of Redfin Corporation
NEARBY SCHOOLS & BUSINESSES

GET MORE INFORMATION