



$375,000
$379,900
1.3%For more information regarding the value of a property, please contact us for a free consultation.
313 N Raynor AVE Joliet, IL 60435
4 Beds
2.5 Baths
1,890 SqFt
Key Details
Sold Price $375,000
Property Type Single Family Home
Sub Type Detached Single
Listing Status Sold
Purchase Type For Sale
Square Footage 1,890 sqft
Price per Sqft $198
MLS Listing ID 12639885
Sold Date 06/17/26
Style Victorian
Bedrooms 4
Full Baths 2
Half Baths 1
Year Built 1909
Annual Tax Amount $4,624
Tax Year 2025
Lot Size 6,969 Sqft
Lot Dimensions 52 X 131
Property Sub-Type Detached Single
Property Description
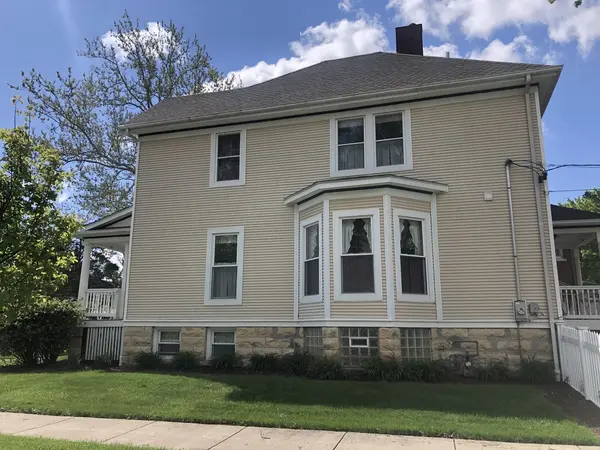
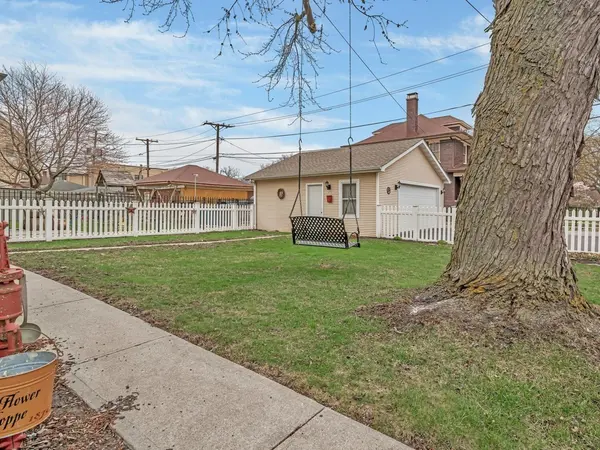
Moving out of state forces sale. Previous sale fell through due to no fault of the seller, so now is your opportunity to own this classic home in Joliet's Cathedral area. They sure don't make them like this anymore. Home was extensively renovated in 1997 with meticulous attention to details, complete with hardwood floors on the main and second levels, beautiful custom wood staircase, refinished doors and trim, leaded glass window, French doors and 6 panel pocket doors, the craftsmanship really stands out in this home. Kitchen offers large granite countertops, center island, mission style oak cabinetry, open shelving, all appliances, and a large pantry, large bonus room on the 3rd floor is being used as the 4th bedroom with a walk in closet, or can be used as workout room, office or music room. Large bright dry basement adds additional living space and features a full bathroom with walk in shower, large laundry area and extra storage space room. Exterior offers a large covered front porch with swing, fully fenced yard, 2.5 car garage with driveway. Furnace, hot water heater, roof with leaf guard system all new in 2022, new water softener in 2026. Call today to see this amazing home.
Location
State IL
County Will
Area Joliet
Rooms
Basement Finished, Partial Exposure, Rec/Family Area, Stone/Rock, Full
Interior
Interior Features Built-in Features, Walk-In Closet(s), Historic/Period Mlwk, Granite Counters
Heating Natural Gas, Forced Air
Cooling Central Air
Flooring Hardwood
Equipment Water-Softener Owned, CO Detectors, Water Heater-Gas
Fireplace N
Appliance Range, Microwave, Dishwasher, Refrigerator, Washer, Dryer, Water Softener Owned, Gas Cooktop
Laundry Gas Dryer Hookup, In Unit
Exterior
Garage Spaces 2.5
Community Features Curbs, Sidewalks, Street Lights, Street Paved
Roof Type Asphalt
Building
Building Description Vinyl Siding, No
Sewer Public Sewer
Water Public
Level or Stories 3 Stories
Structure Type Vinyl Siding
New Construction false
Schools
School District 86 , 86, 204
Others
HOA Fee Include None
Ownership Fee Simple
Special Listing Condition None
Read Less
Want to know what your home might be worth? Contact us for a FREE valuation!

Our team is ready to help you sell your home for the highest possible price ASAP

© 2026 Listings courtesy of MRED as distributed by MLS GRID. All Rights Reserved.
Bought with Michelle Rutter of RE/MAX Suburban
NEARBY SCHOOLS & BUSINESSES

GET MORE INFORMATION