

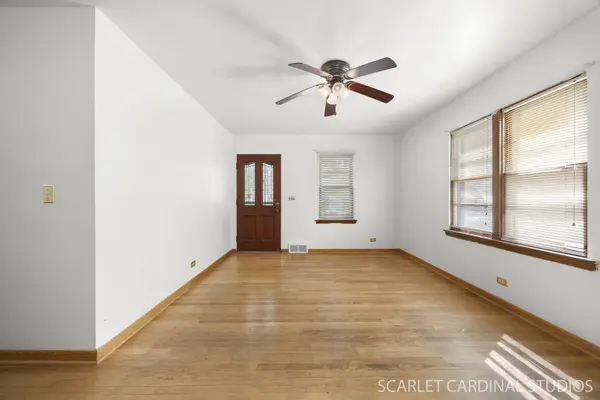


$286,000
$275,000
4.0%For more information regarding the value of a property, please contact us for a free consultation.
430 Judson ST Bensenville, IL 60106
3 Beds
1 Bath
1,768 SqFt
Key Details
Sold Price $286,000
Property Type Single Family Home
Sub Type Detached Single
Listing Status Sold
Purchase Type For Sale
Square Footage 1,768 sqft
Price per Sqft $161
MLS Listing ID 12639262
Sold Date 06/04/26
Bedrooms 3
Full Baths 1
Year Built 1953
Annual Tax Amount $5,883
Tax Year 2025
Lot Dimensions 8712
Property Sub-Type Detached Single
Property Description
Tucked into a CONVENIENT LOCATION near White Pines Golf Club, this charming RANCH HOME offers an INCREDIBLE OPPORTUNITY for a first-time buyer, downsizer, or anyone looking to create a space that truly feels like home. With 3 bedrooms, 1 bath, and an open-concept living and dining area, the layout provides a warm and inviting flow perfect for everyday living and entertaining. The FULL BASEMENT offers endless possibilities for additional living space, storage, a workshop, or future finishing ideas. Step outside to enjoy the large FENCED private backyard, ideal for gatherings, gardening, pets, or simply relaxing outdoors, along with a 2.5-car detached garage for added convenience. Major updates have already been completed, including a roof just 1 year old, new stove, and newer water heater, sump pump, and HVAC system, giving you peace of mind while you add your own cosmetic touches and personal style. Located within WALKING DISTANCE to parks and schools and just minutes from major interstates, this home combines VALUE, LOCATION, and potential at a price that is hard to find. Opportunities like this do not come along often. Bring your ideas and see the possibilities for yourself before it is gone. Home is being sold "As Is"
Location
State IL
County Dupage
Area Bensenville
Rooms
Basement Unfinished, Full
Interior
Heating Natural Gas
Cooling Central Air
Fireplace N
Appliance Range, Refrigerator, Washer, Dryer, Gas Oven
Exterior
Garage Spaces 2.5
Roof Type Asphalt
Building
Building Description Cedar, No
Sewer Public Sewer
Water Lake Michigan
Level or Stories 1 Story
Structure Type Cedar
New Construction false
Schools
Elementary Schools Tioga Elementary School
Middle Schools Blackhawk Middle School
High Schools Fenton High School
School District 2 , 2, 100
Others
HOA Fee Include None
Ownership Fee Simple
Special Listing Condition List Broker Must Accompany
Read Less
Want to know what your home might be worth? Contact us for a FREE valuation!

Our team is ready to help you sell your home for the highest possible price ASAP

© 2026 Listings courtesy of MRED as distributed by MLS GRID. All Rights Reserved.
Bought with Barbara Moniuszko of Baird & Warner
NEARBY SCHOOLS & BUSINESSES

GET MORE INFORMATION