



$1,030,000
$1,069,900
3.7%For more information regarding the value of a property, please contact us for a free consultation.
36W338 Mckay DR St. Charles, IL 60175
5 Beds
3.5 Baths
2,996 SqFt
Key Details
Sold Price $1,030,000
Property Type Single Family Home
Sub Type Detached Single
Listing Status Sold
Purchase Type For Sale
Square Footage 2,996 sqft
Price per Sqft $343
Subdivision Silver Ridge
MLS Listing ID 12639395
Sold Date 06/25/26
Bedrooms 5
Full Baths 3
Half Baths 1
Year Built 1989
Annual Tax Amount $12,024
Tax Year 2024
Lot Size 1.750 Acres
Lot Dimensions 76230
Property Sub-Type Detached Single
Property Description
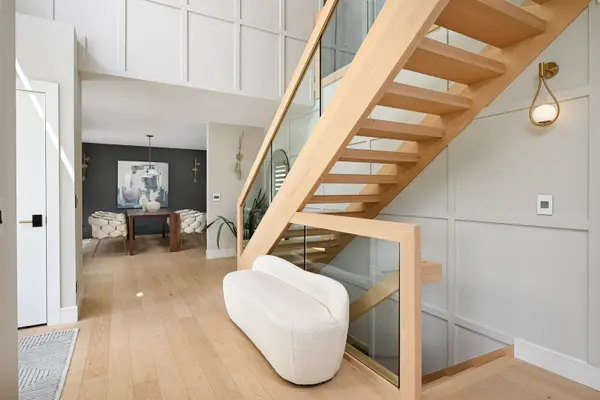
Fully reimagined luxury estate set on 1.7 acres, offering over 3,000 sq ft plus a finished basement-delivering a rare combination of modern design, high-end finishes, and a complete top-to-bottom renovation. This striking 2-story brick residence has been meticulously redesigned with no detail overlooked, creating a true turnkey opportunity. Step inside to a bright, open layout featuring premium engineered flooring, a stunning modern staircase, and thoughtfully curated designer finishes throughout. The heart of the home is a custom chef's kitchen outfitted with high-end Bosch appliances, including a built-in coffee system, sleek cabinetry, and a fully functional oversized island-perfect for both everyday living and entertaining. The home offers 5 bedrooms and 3.1 bathrooms, with every bathroom enhanced by heated floors, premium Grohe fixtures, and luxury lighting. The primary suite is a true retreat, featuring a spa-inspired bath with a walk-in shower and soaking tub, combining comfort and elegance. The fully finished basement expands the living space with a spacious family room, additional bedroom, and a full bath-ideal for guests, extended living, or recreation. Major updates include new windows, roof, siding, and dual heating systems for efficiency and comfort. A new washer and upgraded systems add to the home's modern functionality. The exterior is equally impressive, featuring a new driveway, stamped concrete patio, and expansive grounds ideal for entertaining or relaxing. The heated 3-car garage is complemented by sleek modern glass doors, enhancing both style and usability. Low-voltage lighting throughout the property highlights the home's architecture and landscaping. Located in a prime setting, this property offers privacy, space, and convenience with easy access to nearby amenities. Every inch of this home has been tastefully redesigned with quality craftsmanship and upscale finishes. A rare, move-in-ready luxury home where absolutely everything has been done for you
Location
State IL
County Kane
Area Campton Hills / St. Charles
Body of Water NO
Rooms
Basement Finished, Rec/Family Area, Sleeping Area, Full
Interior
Interior Features Open Floorplan, Special Millwork, Cathedral Ceiling(s), Beamed Ceilings
Heating Natural Gas
Cooling Central Air
Fireplaces Number 2
Fireplaces Type Electric, Gas Starter
Equipment Water-Softener Owned, Central Vacuum, TV-Dish, Sump Pump, Ceiling Fan(s)
Fireplace Y
Appliance Double Oven, Microwave, Dishwasher, Refrigerator, High End Refrigerator, Washer, Dryer, Cooktop, Range Hood, Electric Cooktop, Humidifier
Laundry Main Level, Gas Dryer Hookup
Exterior
Garage Spaces 3.0
Community Features Park, Other
Roof Type Asphalt
Building
Lot Description Mature Trees
Building Description Brick,Cedar, No
Sewer Septic Tank
Water Well
Level or Stories 2 Stories
Structure Type Brick,Cedar
New Construction false
Schools
Elementary Schools Wild Rose Elementary School
Middle Schools Haines Middle School
High Schools St Charles North High School
School District 303 , 303, 303
Others
HOA Fee Include None
Ownership Fee Simple
Special Listing Condition None
Read Less
Want to know what your home might be worth? Contact us for a FREE valuation!

Our team is ready to help you sell your home for the highest possible price ASAP

© 2026 Listings courtesy of MRED as distributed by MLS GRID. All Rights Reserved.
Bought with Laura Webb of Coldwell Banker Real Estate Group
NEARBY SCHOOLS & BUSINESSES

GET MORE INFORMATION