


$367,000
$369,900
0.8%For more information regarding the value of a property, please contact us for a free consultation.
4411 Slate Creek DR Bettendorf, IA 52722
4 Beds
3.5 Baths
1,849 SqFt
Key Details
Sold Price $367,000
Property Type Townhouse
Sub Type Townhouse-2 Story
Listing Status Sold
Purchase Type For Sale
Square Footage 1,849 sqft
Price per Sqft $198
MLS Listing ID 12636885
Sold Date 07/02/26
Bedrooms 4
Full Baths 3
Half Baths 1
HOA Fees $125/mo
Year Built 2019
Annual Tax Amount $5,883
Tax Year 2025
Lot Dimensions 30x115
Property Sub-Type Townhouse-2 Story
Property Description
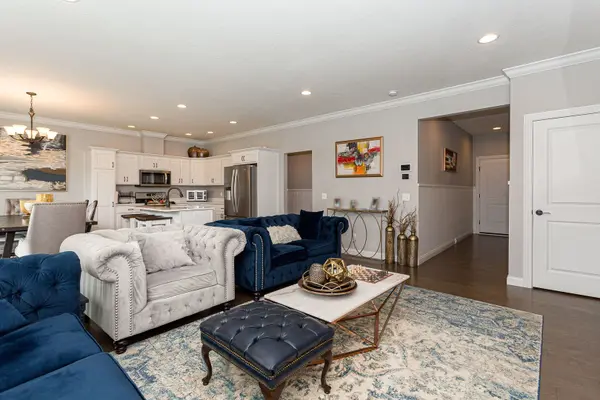
Nestled in the highly sought-after Villages of The Woodlands within the acclaimed Pleasant Valley School District, this charming townhome offers the perfect blend of comfort and convenience. Boasting 4 bedrooms, 3.5 bathrooms, an attached garage, and a host of appealing amenities, this home truly checks all the right boxes. Upon entering, you are welcomed by warm wooden floors that extend throughout the main level, complemented by exquisite wainscoting paneling. The open-concept layout seamlessly connects the living, kitchen, and dining areas, creating a spacious and inviting environment. The kitchen is both functional and stylish, featuring stunning white cabinets, quartz countertops, a center island with a breakfast bar, stainless steel appliances, and sliding glass doors that open to a generously sized patio-perfect for outdoor gatherings and grilling. Sunlight easily streams into the living room, enhancing its cozy and welcoming atmosphere. Upstairs, you'll find three wonderfully sized bedrooms, including a spacious primary suite with high vaulted ceilings. The ensuite bathroom is a delightful retreat, showcasing a walk-in shower with floor-to-ceiling tile, a double vanity, and a walk-in closet conveniently connected to the laundry room. On the lowest level, the finished basement awaits and provides even more living space, featuring a fourth bedroom, a large recreation room, a full bath, an egress window, and ample storage space. Additional highlights of this home include an electric fireplace, upgraded carpet and kitchen appliances, a pantry, and a modern tile shower. The 9-foot ceilings and wood flooring add to the home's inviting charm. Located near popular stores and restaurants, this townhome offers both a prime location and a welcoming atmosphere. The HOA takes care of snow removal and lawn maintenance, providing added convenience and peace of mind. Don't miss out on this wonderful opportunity to own a home that truly stands out among the others!
Location
State IA
County Scott
Area Bettendorf
Rooms
Basement Partially Finished, Full
Interior
Heating Natural Gas
Cooling Central Air
Fireplaces Number 1
Fireplaces Type Electric
Fireplace Y
Appliance Microwave, Dishwasher, Refrigerator
Exterior
Garage Spaces 2.0
Roof Type Asphalt
Building
Lot Description Level
Building Description Vinyl Siding,Frame, No
Story 2
Sewer Public Sewer
Water Public
Structure Type Vinyl Siding,Frame
New Construction false
Schools
Elementary Schools Pleasant View Elementary School
Middle Schools Pleasant View Elementary School
High Schools Pleasant View Elementary School
School District 5250 , 5250, 5250
Others
HOA Fee Include Lawn Care
Ownership Fee Simple
Special Listing Condition None
Pets Allowed Cats OK, Dogs OK, Number Limit
Read Less
Want to know what your home might be worth? Contact us for a FREE valuation!

Our team is ready to help you sell your home for the highest possible price ASAP

© 2026 Listings courtesy of MRED as distributed by MLS GRID. All Rights Reserved.
Bought with Dollie Means of RE/MAX Concepts Bettendorf
NEARBY SCHOOLS & BUSINESSES

GET MORE INFORMATION