

1945 W Erie ST #1W, Chicago, IL 60622
See all 24 photos
1945 W Erie ST #1W, Chicago, IL 60622
Jamie Roth
Jamie Roth

Broker License ID: 471.000868

+1(847) 219-6400

GET MORE INFORMATION

Full Name
Phone*
Message
We respect your privacy! Your information WILL NOT BE SHARED, SOLD, or RENTED to anyone, for any reason outside the course of normal real estate exchange. By submitting, you agree to our Terms of Use and Privacy Policy.

$ 705,000

$ 700,000 0.7%

Est. payment /mo
Sold on 06/16/2026

1945 W Erie ST #1W Chicago, IL 60622

3 Beds

2.5 Baths

2,400 SqFt


UPDATED:

Key Details

Sold Price $705,000

Property Type Condo

Sub Type Condo

Listing Status Sold

Purchase Type For Sale

Square Footage 2,400 sqft

Price per Sqft $293

MLS Listing ID 12639107

Sold Date 06/16/26

Bedrooms 3

Full Baths 2

Half Baths 1

HOA Fees $291/mo

Year Built 2004

Annual Tax Amount $10,769

Tax Year 2024

Lot Dimensions Common

Property Sub-Type Condo

Property Description

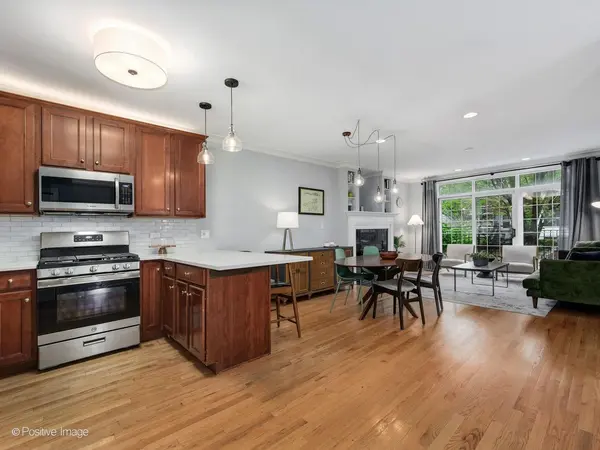
Inviting duplex down in a boutique six-unit building set on a quiet, tree lined street in the heart of West Town. This thoughtfully designed home offers the perfect blend of comfort, space, and city convenience. The bright and open living room is filled with natural light from a full wall of windows and features hardwood floors, a gas fireplace, and built in display shelving, all seamlessly connected to the dining area for easy entertaining. The chef's kitchen is both functional and stylish with quartz countertops, a peninsula with built-in seating, 42" cherry cabinets, tile backsplash, and stainless steel appliances. The generous primary suite provides a relaxing retreat with hardwood floors, dual closets for abundant storage, and a sliding door that opens to a private rear balcony. The spa inspired en suite bath includes a dual vanity with quartz countertop, new mirrors, a soaking tub, and a separate tile shower with a seamless glass door. The spacious lower level offers a versatile family room with a second gas fireplace, great natural light, plush carpeting, and plenty of room for a home office or play area. Two additional large bedrooms each feature plush carpeting and ample closet space, providing flexibility for guests, work from home, or growing needs. A full hall bath with an extra-long vanity and a tub and shower with tile surround serves the lower level. A dedicated laundry room with a full-size washer and dryer completes the lower level. Recent improvements include a new furnace with smart thermostat, new lighting, a new hot water heater, and newer appliances including a Bosch dishwasher, range, and microwave. One gated exterior parking space is included. Enjoy an ideal location with unbeatable access to the Green Line, along with the restaurants and boutiques on Grand and Chicago Avenue, plus the vibrant energy of the Division Street corridor.

Location

State IL

County Cook

Area Chi - West Town

Rooms

Basement Finished, Full, Daylight

Interior

Interior Features 1st Floor Bedroom, Quartz Counters

Heating Natural Gas, Forced Air

Cooling Central Air

Flooring Hardwood, Carpet

Fireplaces Number 2

Fireplaces Type Gas Starter

Equipment Ceiling Fan(s)

Fireplace Y

Appliance Humidifier

Laundry Washer Hookup, In Unit

Exterior

Exterior Feature Balcony

Building

Building Description Brick, No

Story 3

Sewer Public Sewer

Water Lake Michigan

Structure Type Brick

New Construction false

Schools

Elementary Schools Talcott Elementary School

Middle Schools Talcott Elementary School

High Schools Wells Community Academy Senior H

School District 299 , 299, 299

Others

HOA Fee Include Water,Parking,Insurance,Exterior Maintenance,Scavenger

Ownership Condo

Special Listing Condition List Broker Must Accompany

Pets Allowed Cats OK, Dogs OK


Midwest Real Estate Data (MRED) IDX
Listed by Julie Busby of  Compass 
Bought with Melanie Giglio of Compass

NEARBY SCHOOLS & PROPERTIES

Jamie Roth

Jamie Roth

Broker License ID: 471.000868

+1(847) 219-6400

GET MORE INFORMATION

Name
Phone*
Message
Go tour this home

1945 W Erie ST #1W