



$3,100,000
$3,299,000
6.0%For more information regarding the value of a property, please contact us for a free consultation.
910 Allmen AVE Hinsdale, IL 60521
6 Beds
5.5 Baths
6,446 SqFt
Key Details
Sold Price $3,100,000
Property Type Single Family Home
Sub Type Detached Single
Listing Status Sold
Purchase Type For Sale
Square Footage 6,446 sqft
Price per Sqft $480
MLS Listing ID 12622174
Sold Date 07/01/26
Bedrooms 6
Full Baths 5
Half Baths 1
Year Built 2025
Annual Tax Amount $21,557
Tax Year 2023
Lot Dimensions 85X131
Property Sub-Type Detached Single
Property Description
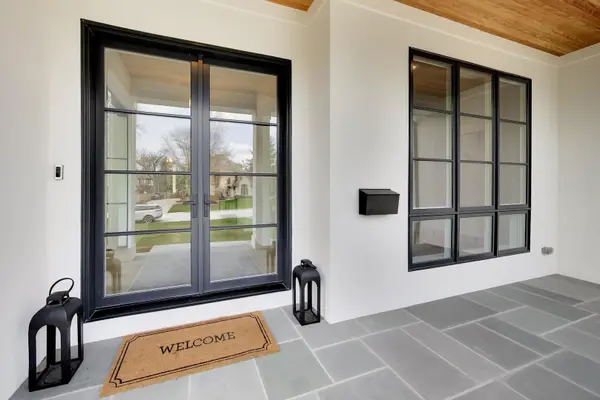
Stunning 2025 New Construction Home on a Quiet Cul-de-Sac in Prime Hinsdale. Welcome to 910 Allmen, a breathtaking newer construction residence built in 2025 by renowned local builder Peter Byrne. This exceptional home offers modern luxury and thoughtful design throughout, perfectly situated on a peaceful cul-de-sac street in one of Hinsdale's most desirable neighborhoods. Step inside to discover an open-concept layout flooded with natural light, creating a bright, airy atmosphere ideal for both everyday living and effortless entertaining. Soaring 10-foot ceilings enhance the spacious feel, while premium finishes and high-end details reflect the quality craftsmanship expected from a Peter Byrne home. The home features an amazing mudroom and a show-stopping scullery prep kitchen, a dream for home chefs and hosts alike. Enjoy seamless indoor-outdoor living on the private covered patio, perfect for relaxing or al fresco dining. Additional highlights include a 3-car attached garage and golf sim in basement
Location
State IL
County Dupage
Area Hinsdale
Rooms
Basement Finished, Full
Interior
Heating Natural Gas
Cooling Central Air
Flooring Hardwood
Equipment CO Detectors, Ceiling Fan(s)
Fireplace N
Appliance Range, Microwave, Dishwasher, Refrigerator, High End Refrigerator, Bar Fridge, Washer, Dryer, Disposal, Wine Refrigerator, Range Hood
Laundry In Unit
Exterior
Garage Spaces 3.0
Building
Building Description Brick,Stucco,Stone, No
Sewer Public Sewer
Water Lake Michigan
Level or Stories 3 Stories
Structure Type Brick,Stucco,Stone
New Construction false
Schools
Elementary Schools Madison Elementary School
Middle Schools Hinsdale Middle School
High Schools Hinsdale Central High School
School District 181 , 181, 86
Others
HOA Fee Include None
Ownership Fee Simple
Special Listing Condition None
Read Less
Want to know what your home might be worth? Contact us for a FREE valuation!

Our team is ready to help you sell your home for the highest possible price ASAP

© 2026 Listings courtesy of MRED as distributed by MLS GRID. All Rights Reserved.
Bought with Dawn McKenna of Coldwell Banker Realty
NEARBY SCHOOLS & BUSINESSES

GET MORE INFORMATION